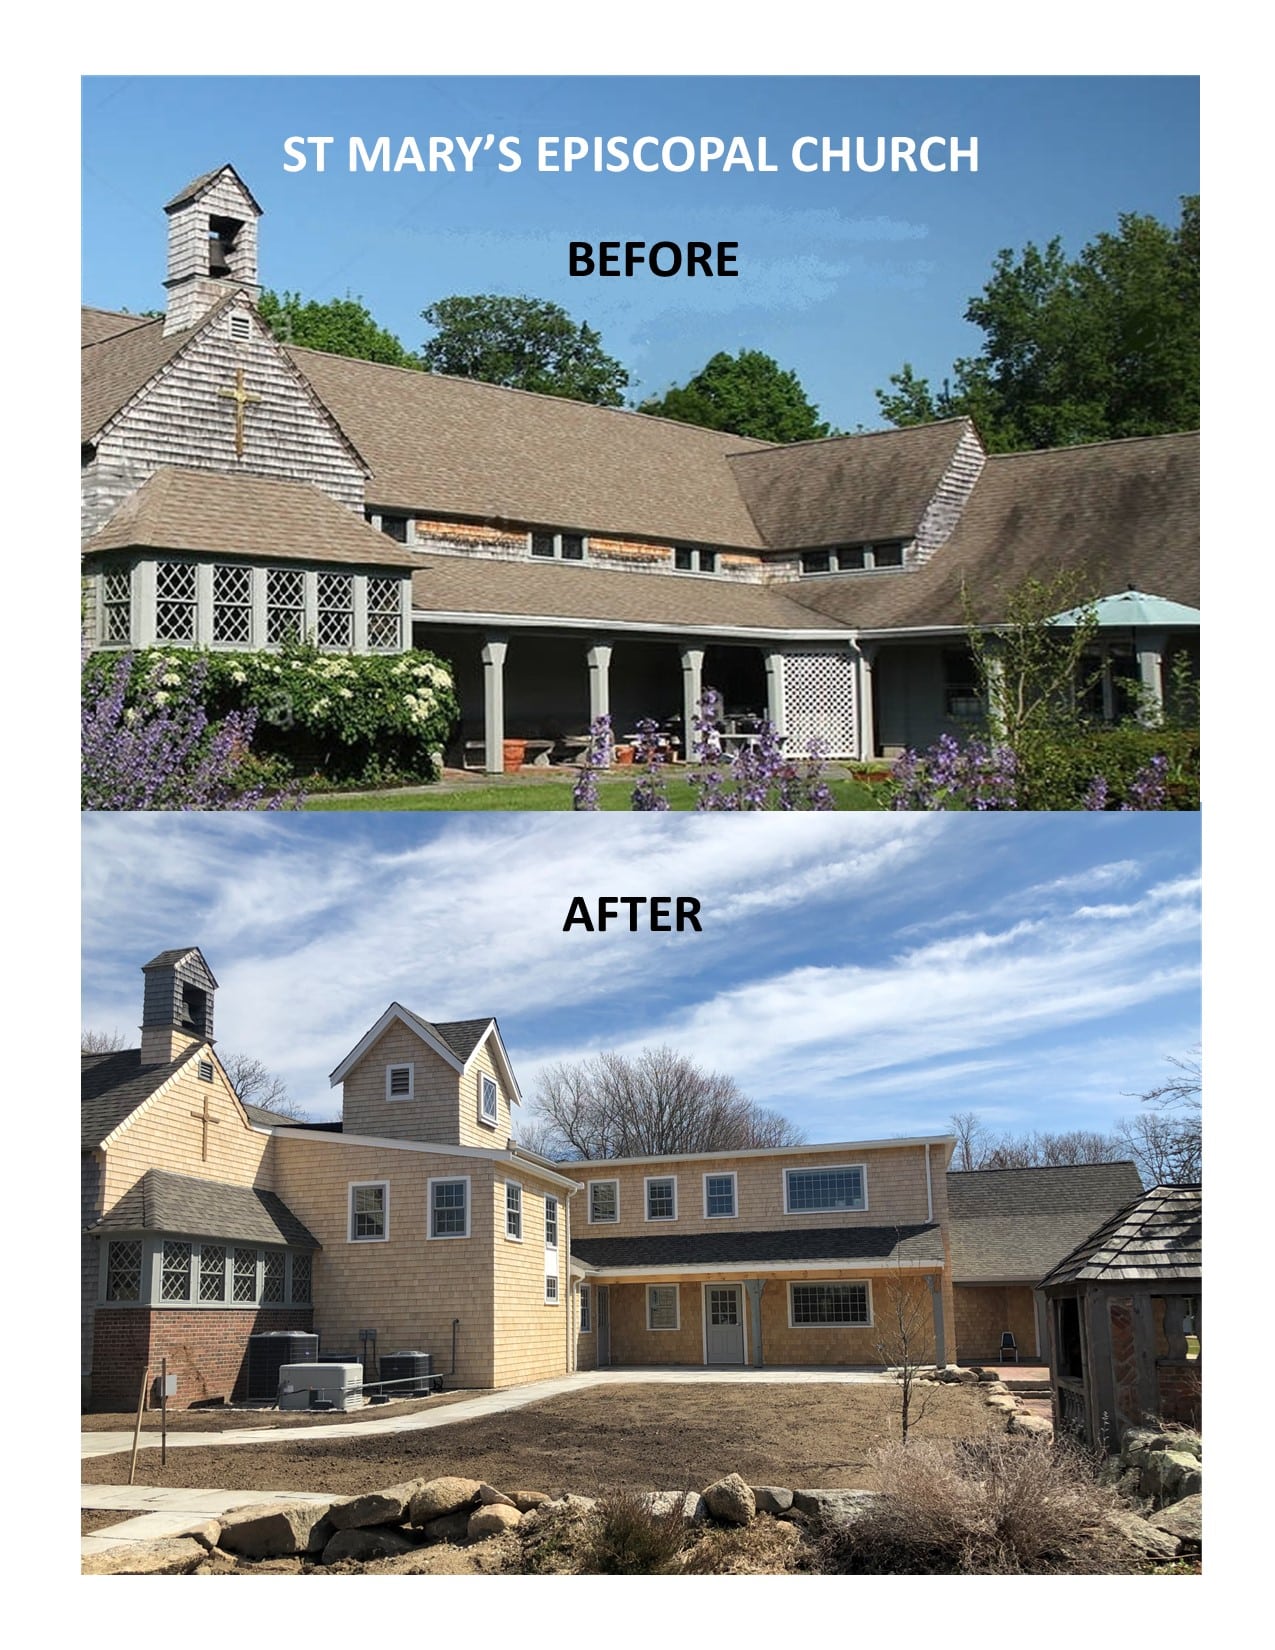
St. Mary’s Episcopal Church
Barnstable, MA
Project Highlights
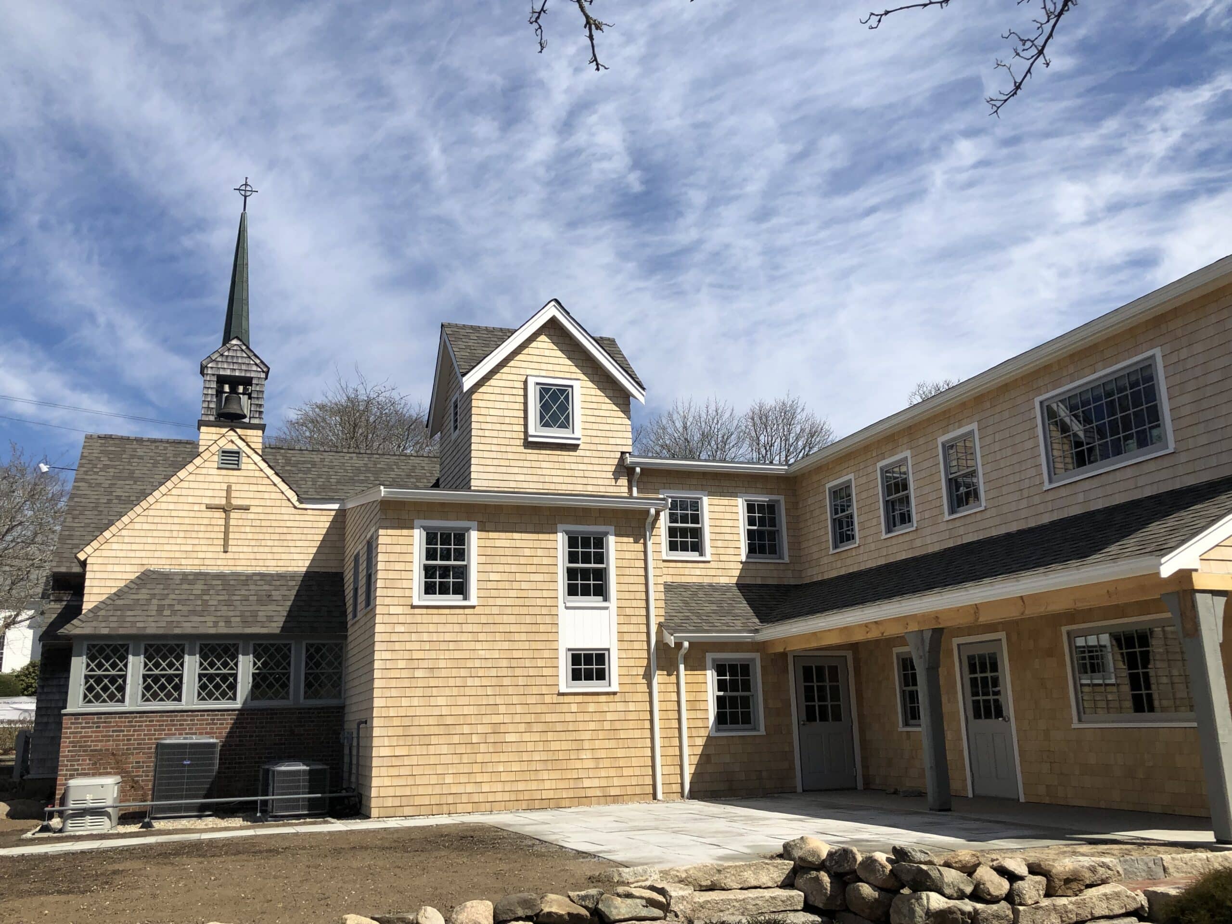
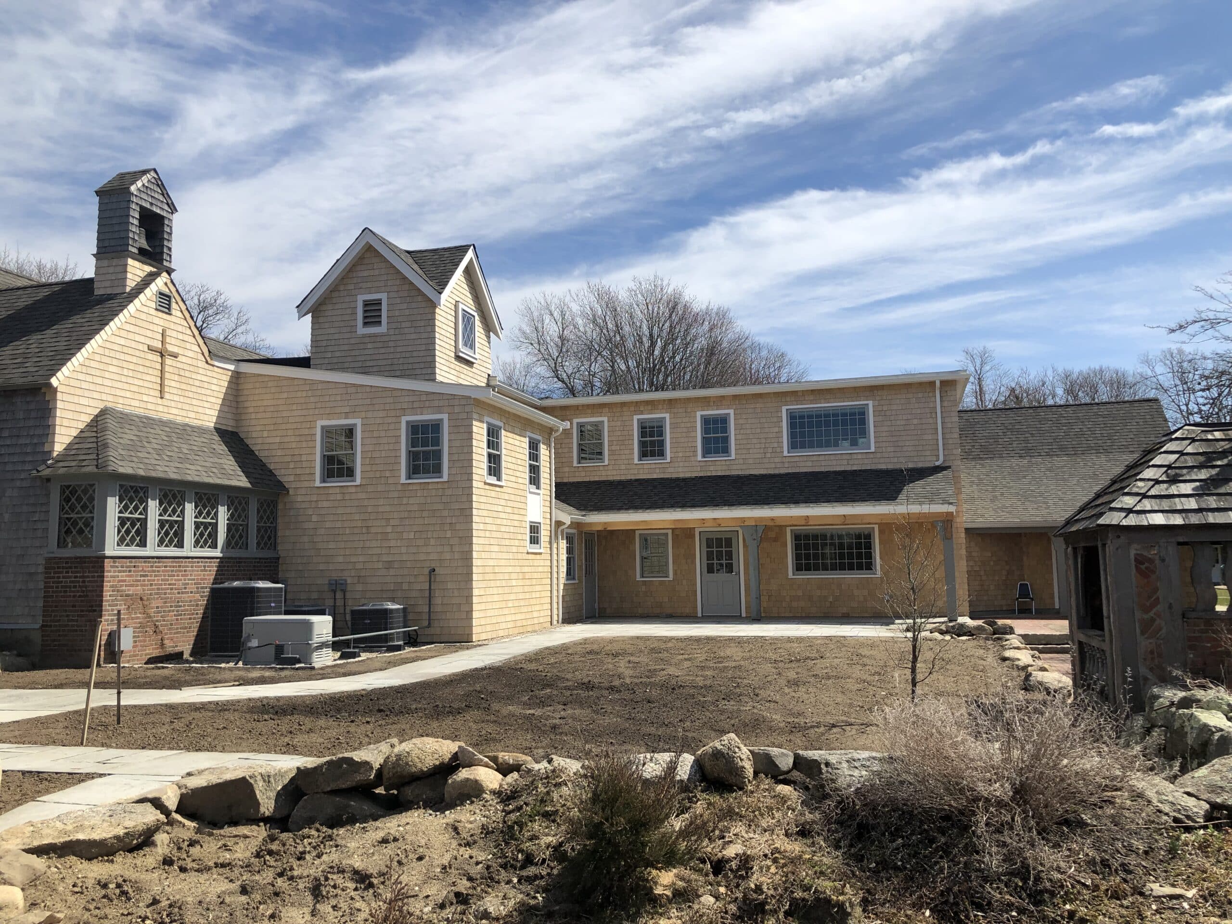
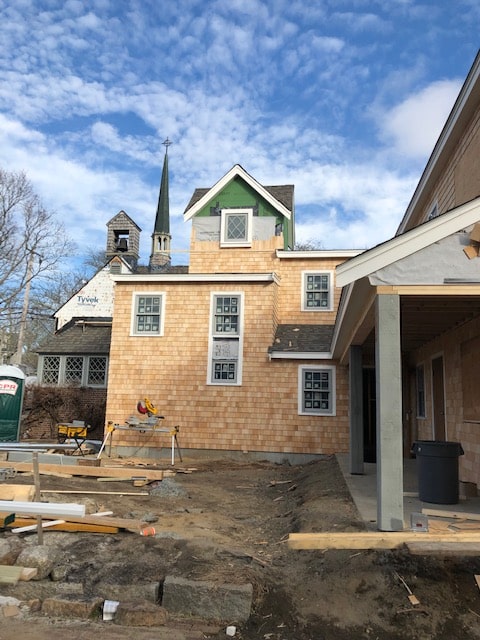
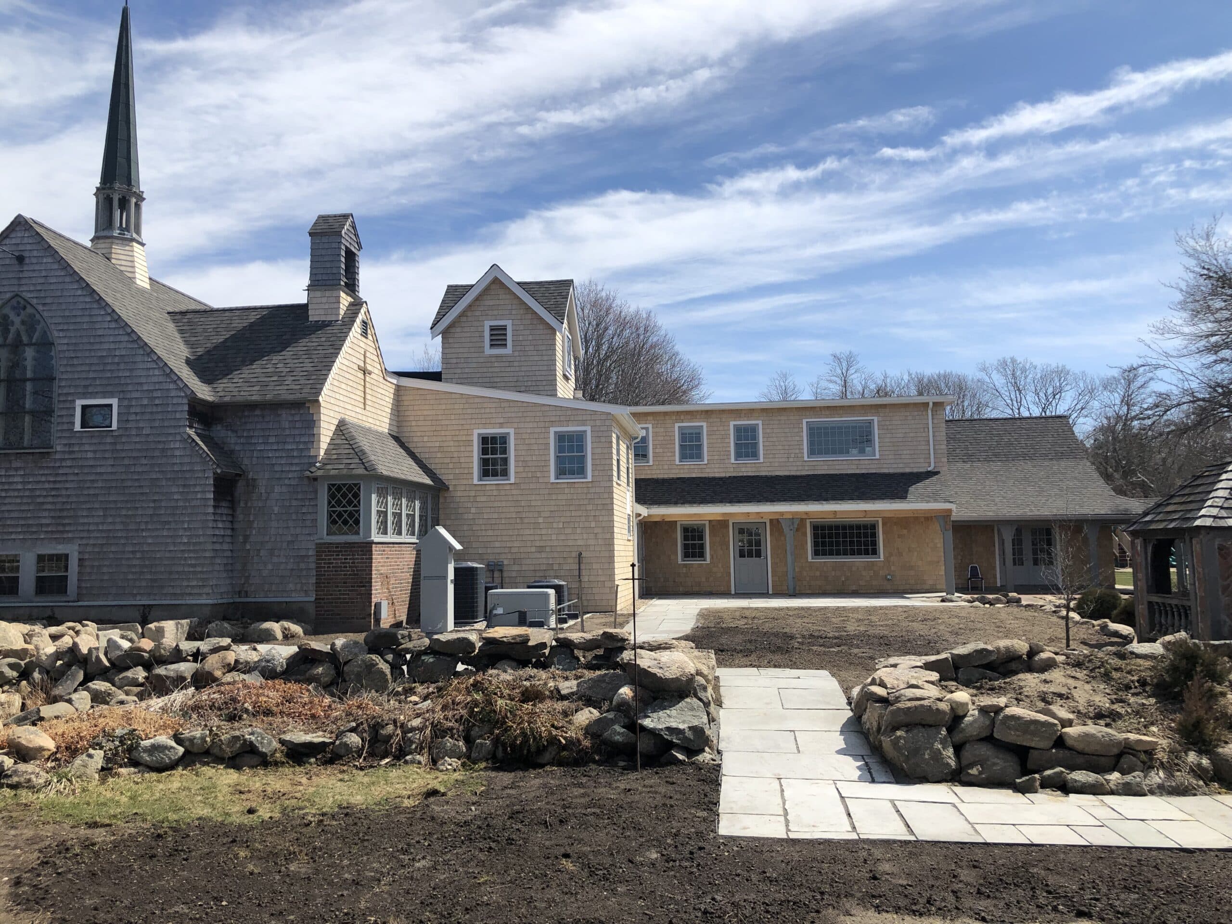
Nave Expansion; Parish Hall Addition; Integration of New Elevator; Upgraded Finishes and Lighting
Project Summary
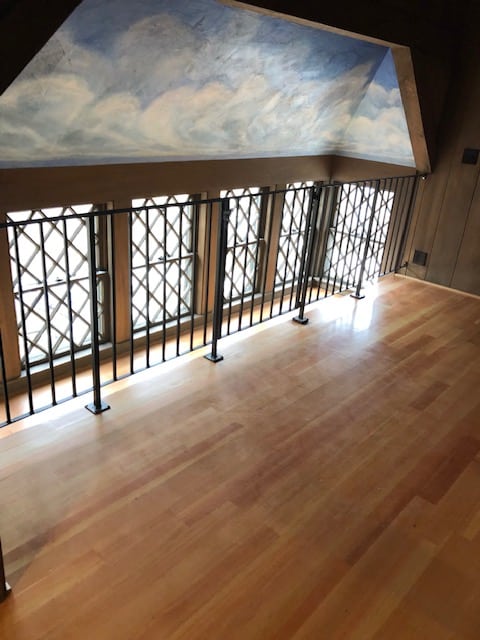
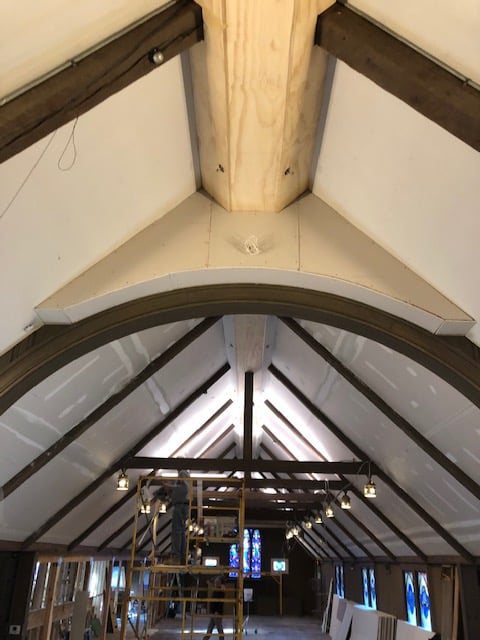
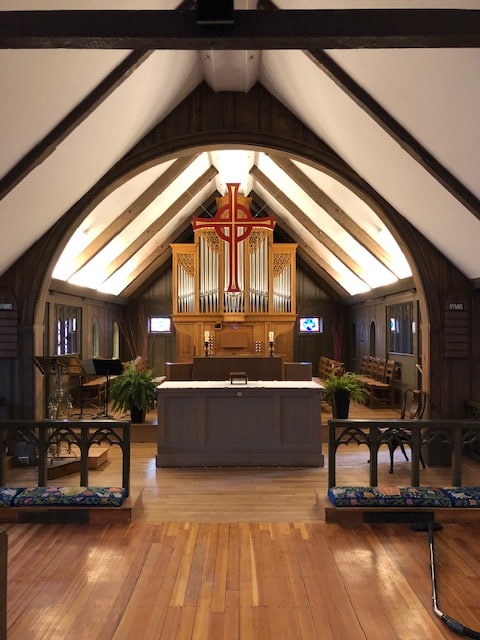
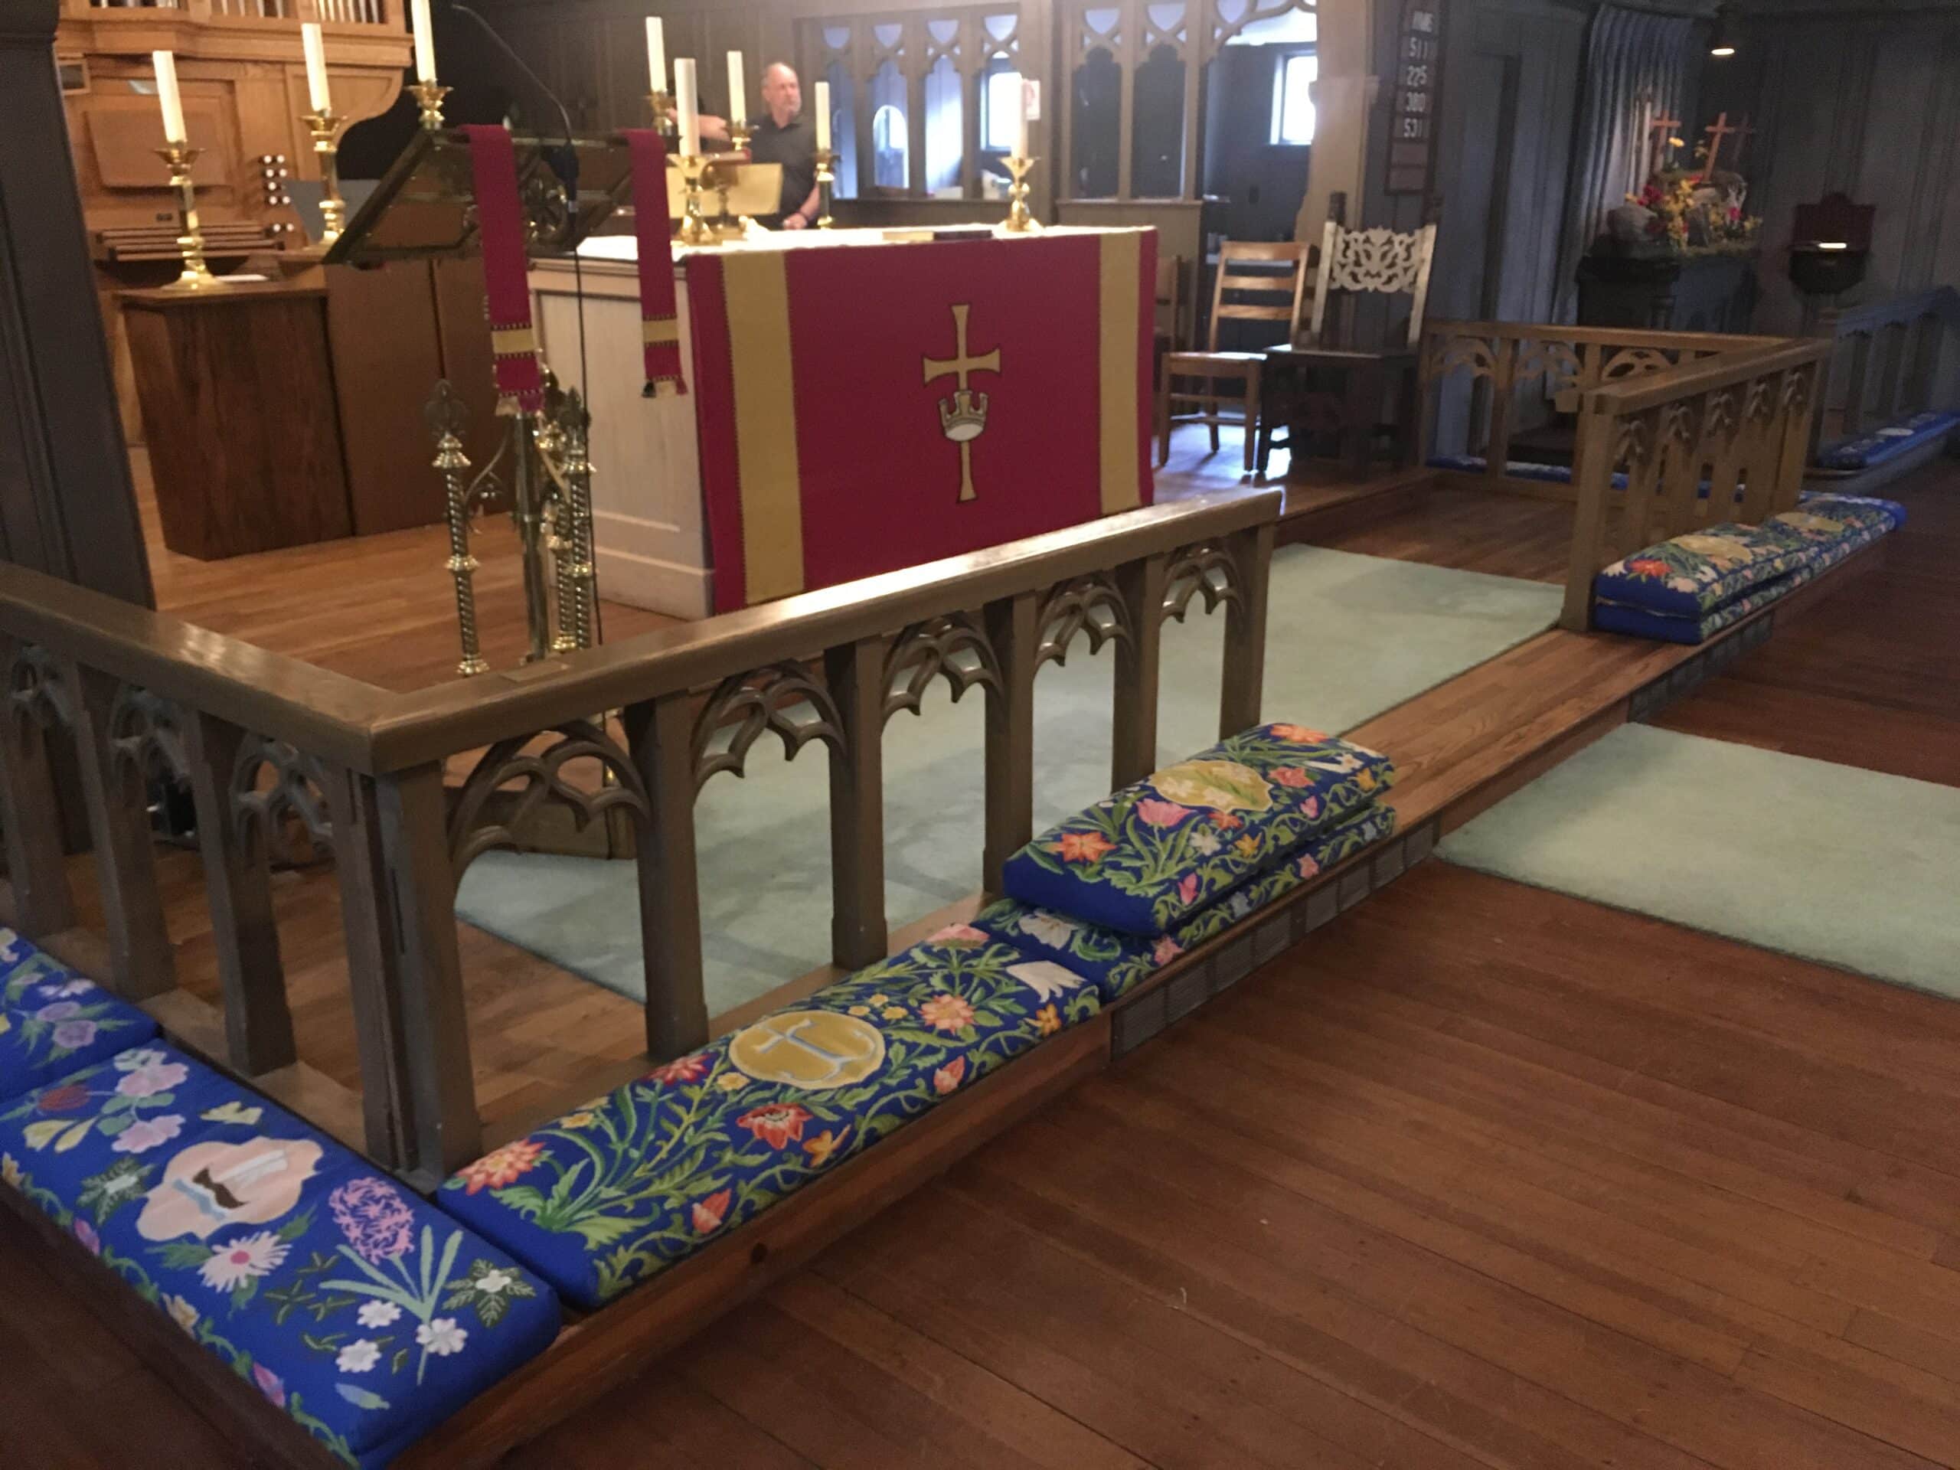
Expansion and renovation of a historic church building while meeting Historic Commission regulations and accessibility requirements. The project overcame challenges including existing multiple floor levels, limited site conditions, and the need to preserve the historic character of the structure.
Key Features / Spaces Included
Parish Hall expansion; Nave expansion to improve circulation; Multi-stop elevator installation; Accessible bathrooms; New library; New vesting room; Historic building renovation; Accessibility upgrades; Re-purposing of existing spaces
Project Type
Non-Profit
Scope of Services
Architectural Design; Engineering; Permitting; General Construction
Project Size
14,240 Square Feet