TWZ, LLC
Bourne, MA
Project Highlights
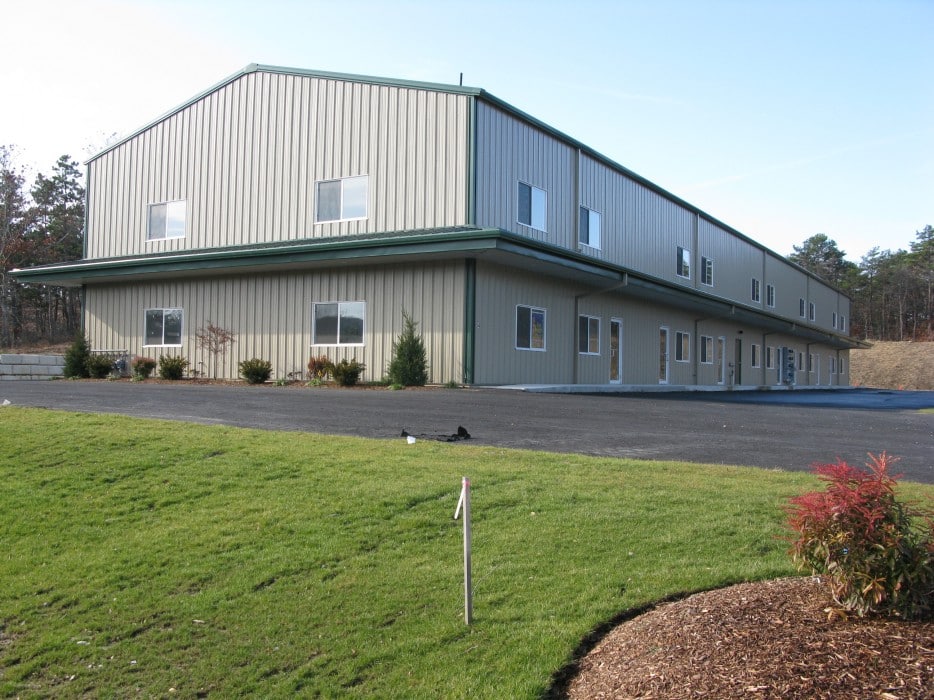
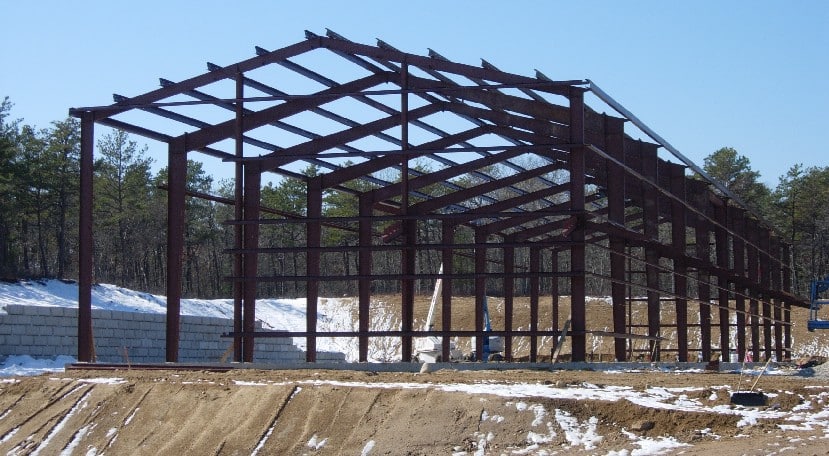
Ground-up Construction; Pre-engineered Steel Structure; Multiple-Tenant Layout; Time-sensitive construction start during winter conditions
Project Summary
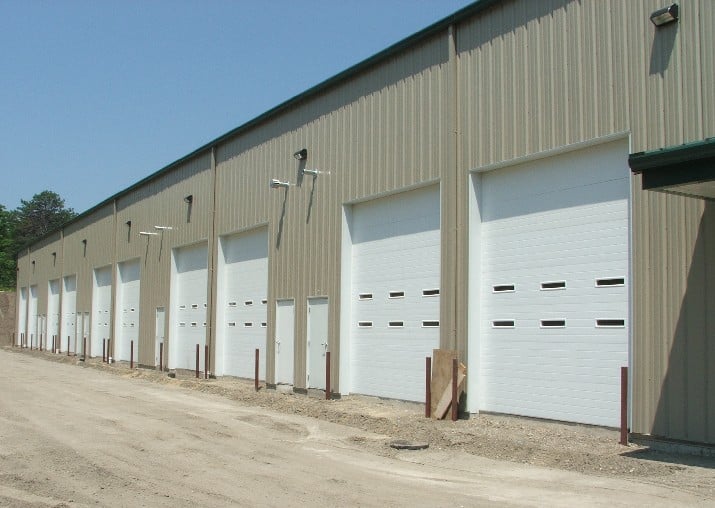
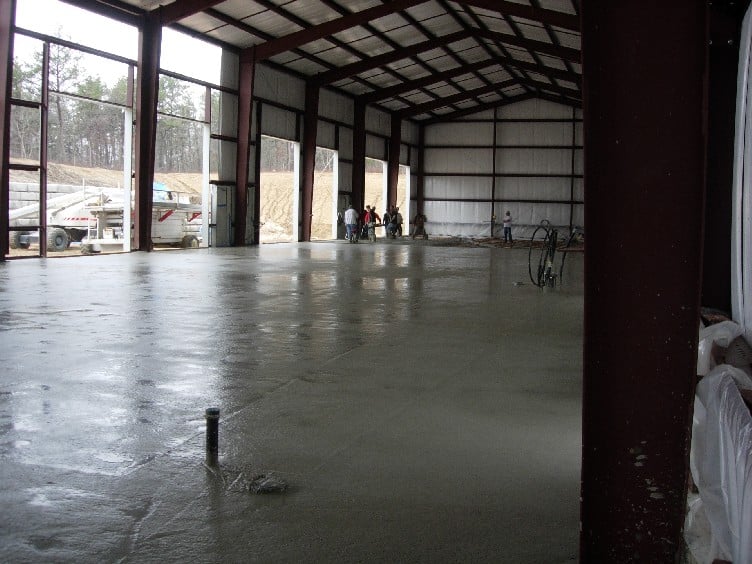
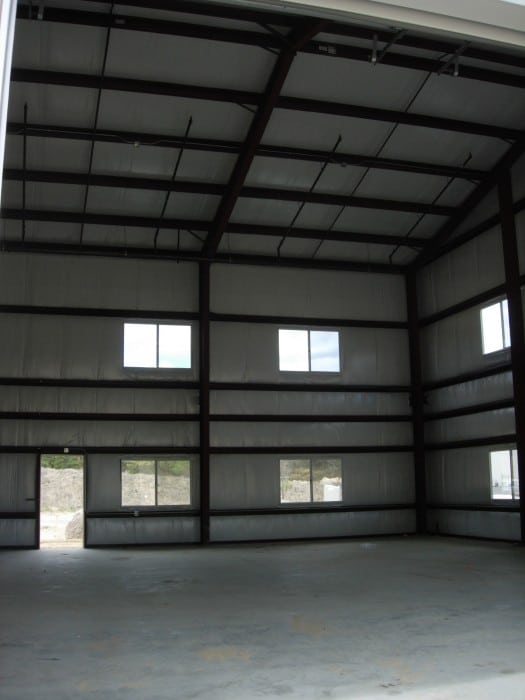
Ground-up design and construction of a 10,000 SF pre-engineered steel building designed for multiple tenants on a 1.66-acre site. The facility was constructed with flexible warehouse and office spaces to accommodate multiple users.
Key Features / Spaces Included
Eight warehouse/office bays (20’ x 50’); 24’ high bays; Multiple tenant layout; Canopied sidewalks; 40 parking spaces; Industrial warehouse space
Project Type
Industrial
Scope of Services
Architectural Design; Engineering; Permitting; General Construction
Project Size
Approximately 10,000 Square Feet