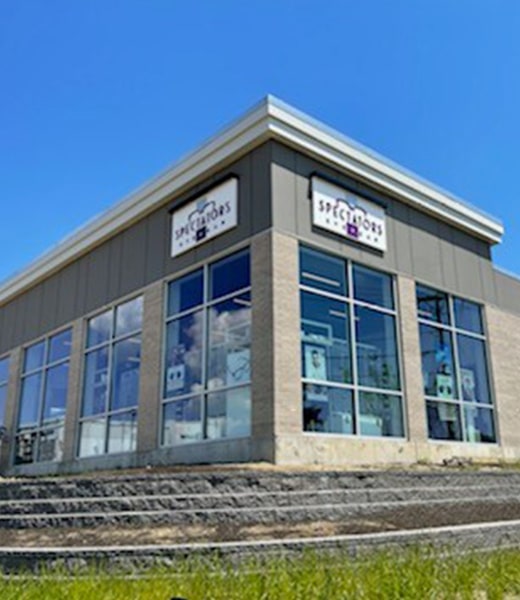
Kadrmas Eye Care (Surgery)
Plymouth, MA
Project Highlights
8,600 SF Ophthalmology Practice; Onsite Emergency Power; 10 Exam Rooms; 5 Testing Rooms; Laser Procedure Room; 2 Procedure Rooms; Retail Sales; 5,400 SF Leased Space
Project Summary
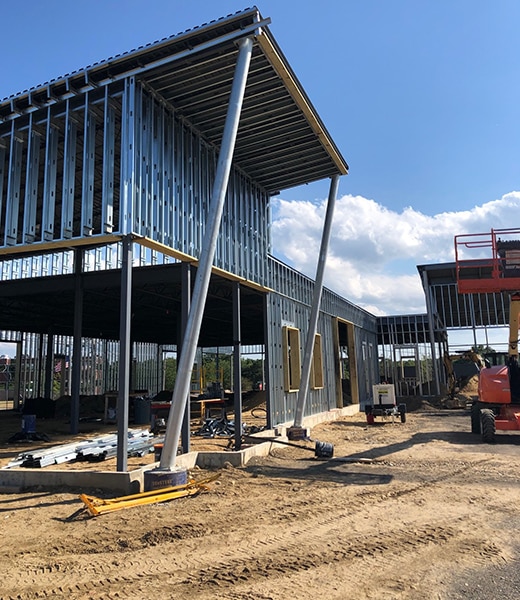
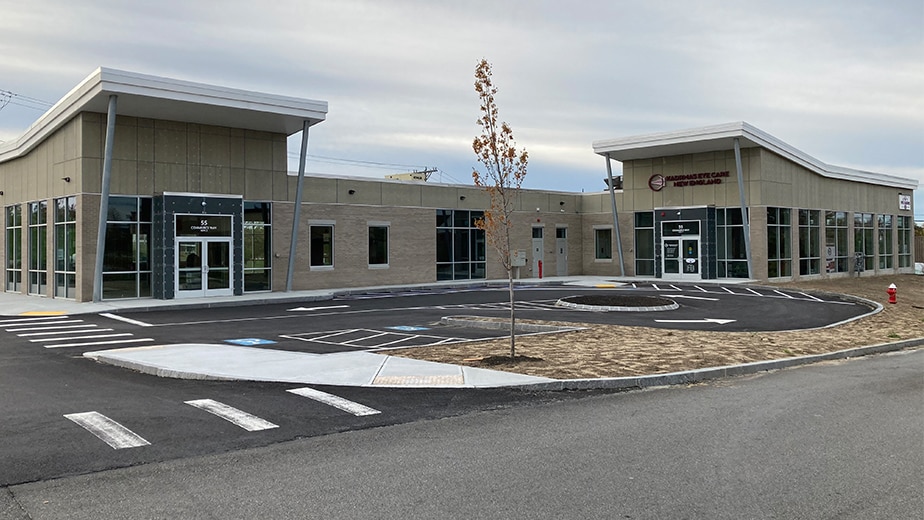
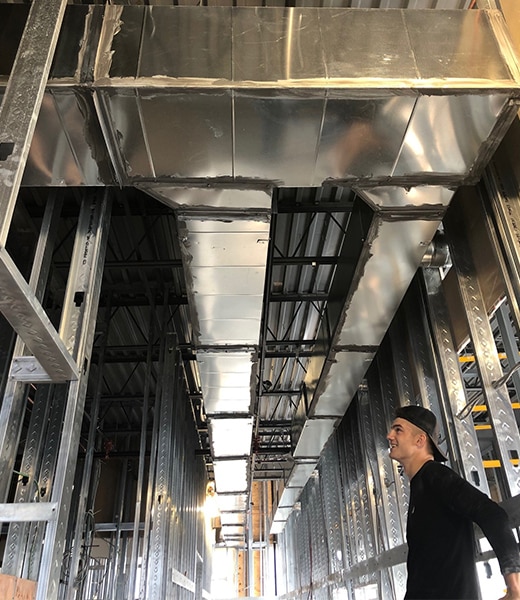
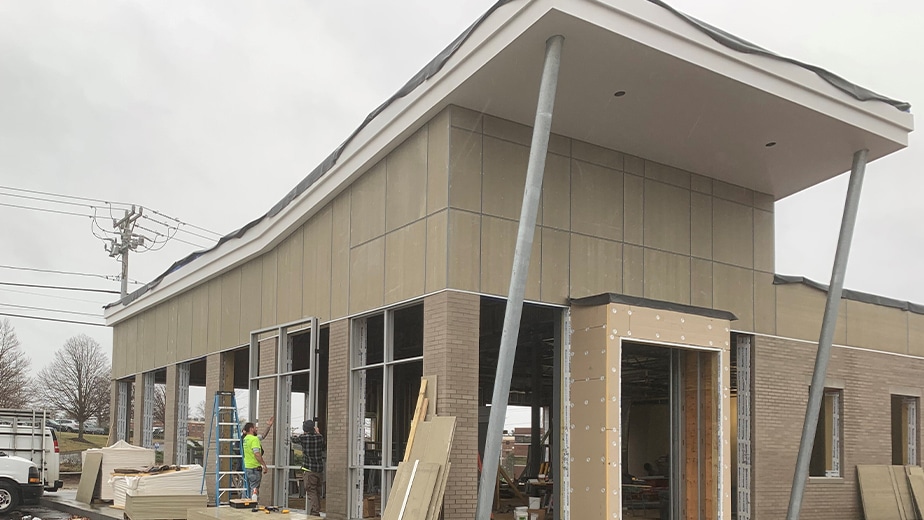
Designed and constructed a 14,000 SF medical office building for an ophthalmology practice. The facility includes a dedicated surgery and care center, with additional leased space. The building features a combined steel and wood structure with onsite emergency power.
Key Features / Spaces Included
Ophthalmology practice; 10 exam rooms; 5 testing rooms; Laser procedure room; 2 procedure rooms; Physician offices; Consulting rooms; Conference room; Administrative and billing offices; Retail sales area; Emergency power system
Project Type
Health Care - Ophthalmology Care & Surgery Center
Scope of Services
Architectural Design; Engineering; Permitting; General Construction
Project Size
1-Story Building; 14,000 Square Feet