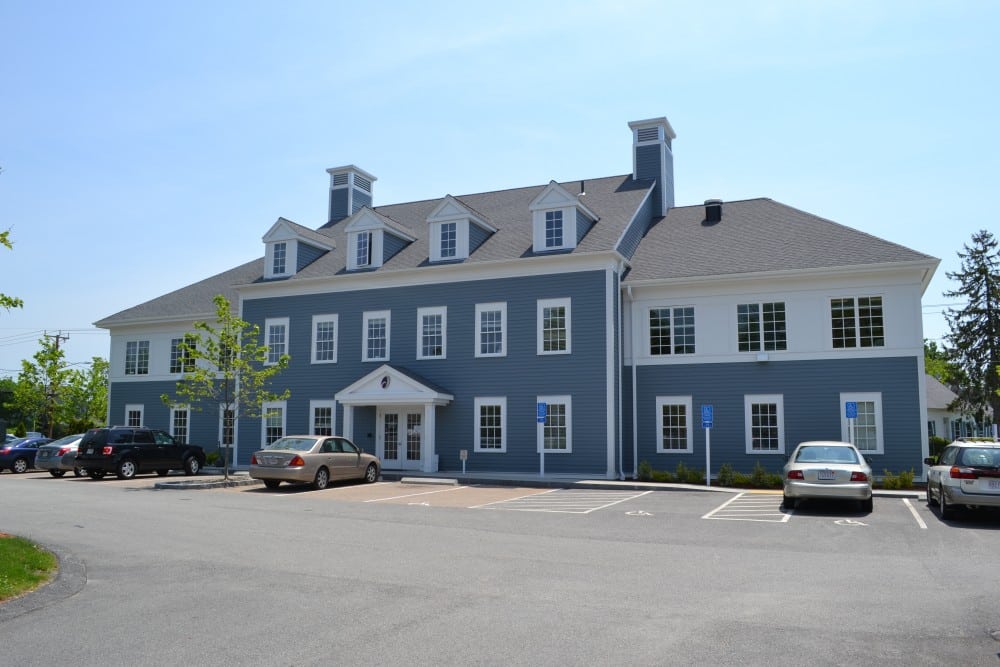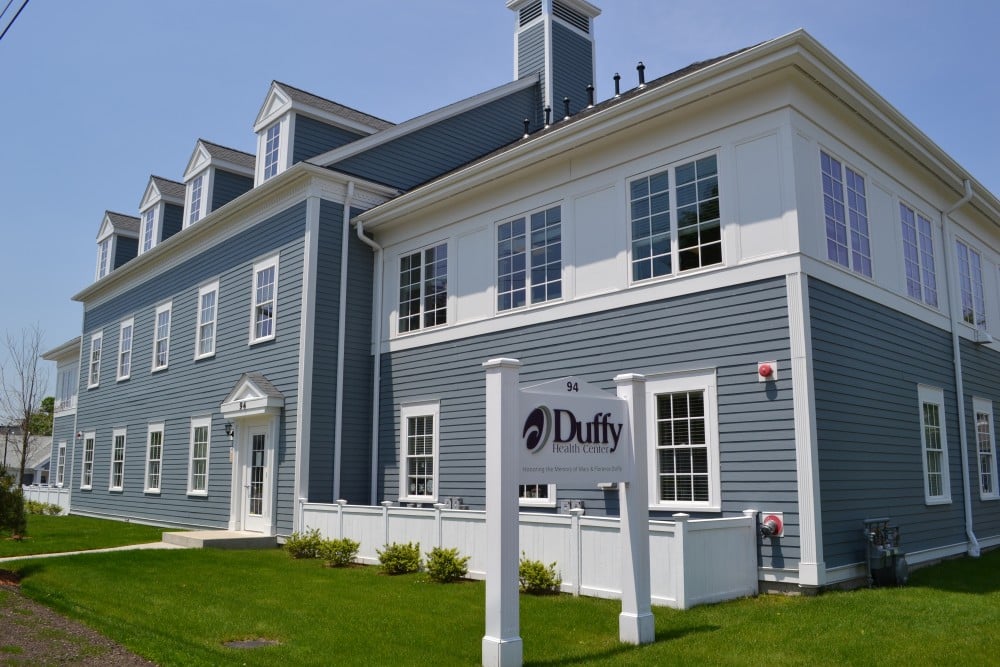
Duffy Health Center Medical Office Building
Hyannis, MA
Project Highlights
Ground-up building design and construction; Fully ADA and MAAB compliant; Original building demolished and replaced; Utilities upgrade
Project Summary
Replaced an existing residential building with a new state-of-the-art medical facility for Duffy Health Center. The Design-Build process helped complete the project within the allotted timeline and below budget while meeting accessibility requirements.
Key Features / Spaces Included
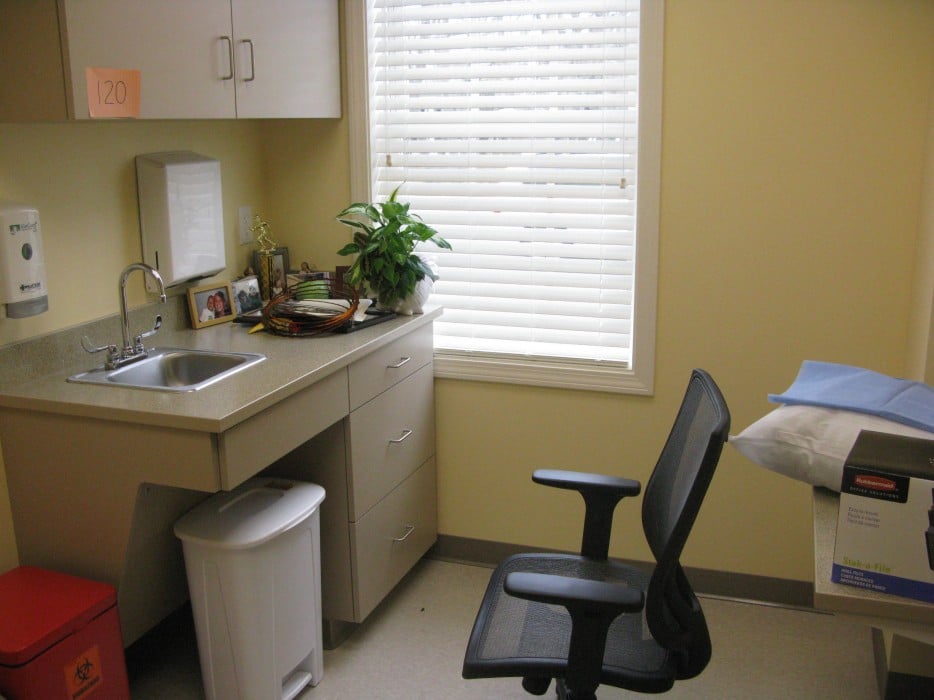
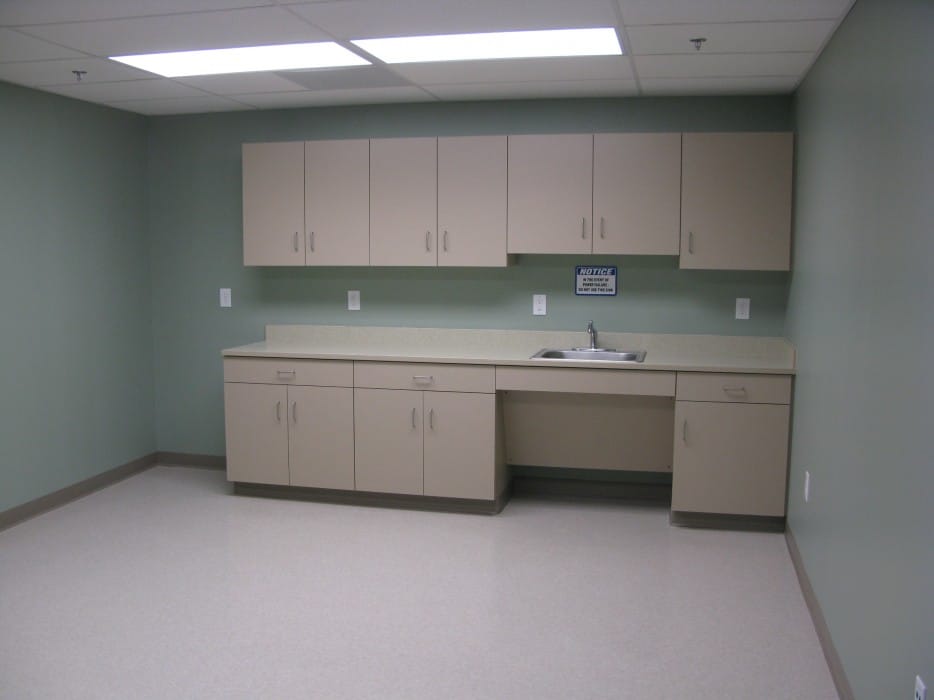
Approximately 60 defined spaces for exams, counseling, administration, and conferences; Medical office spaces; ADA-compliant facilities; MAAB-compliant design; Two high-end residential units on the third floor; Upgraded utilities
Project Type
Non-Profit Medical
Scope of Services
Architectural Design; Engineering; Permitting; General Construction
Project Size
16,800 Square Feet