Fishermen’s View Restaurant
Sandwich, MA
Project Highlights
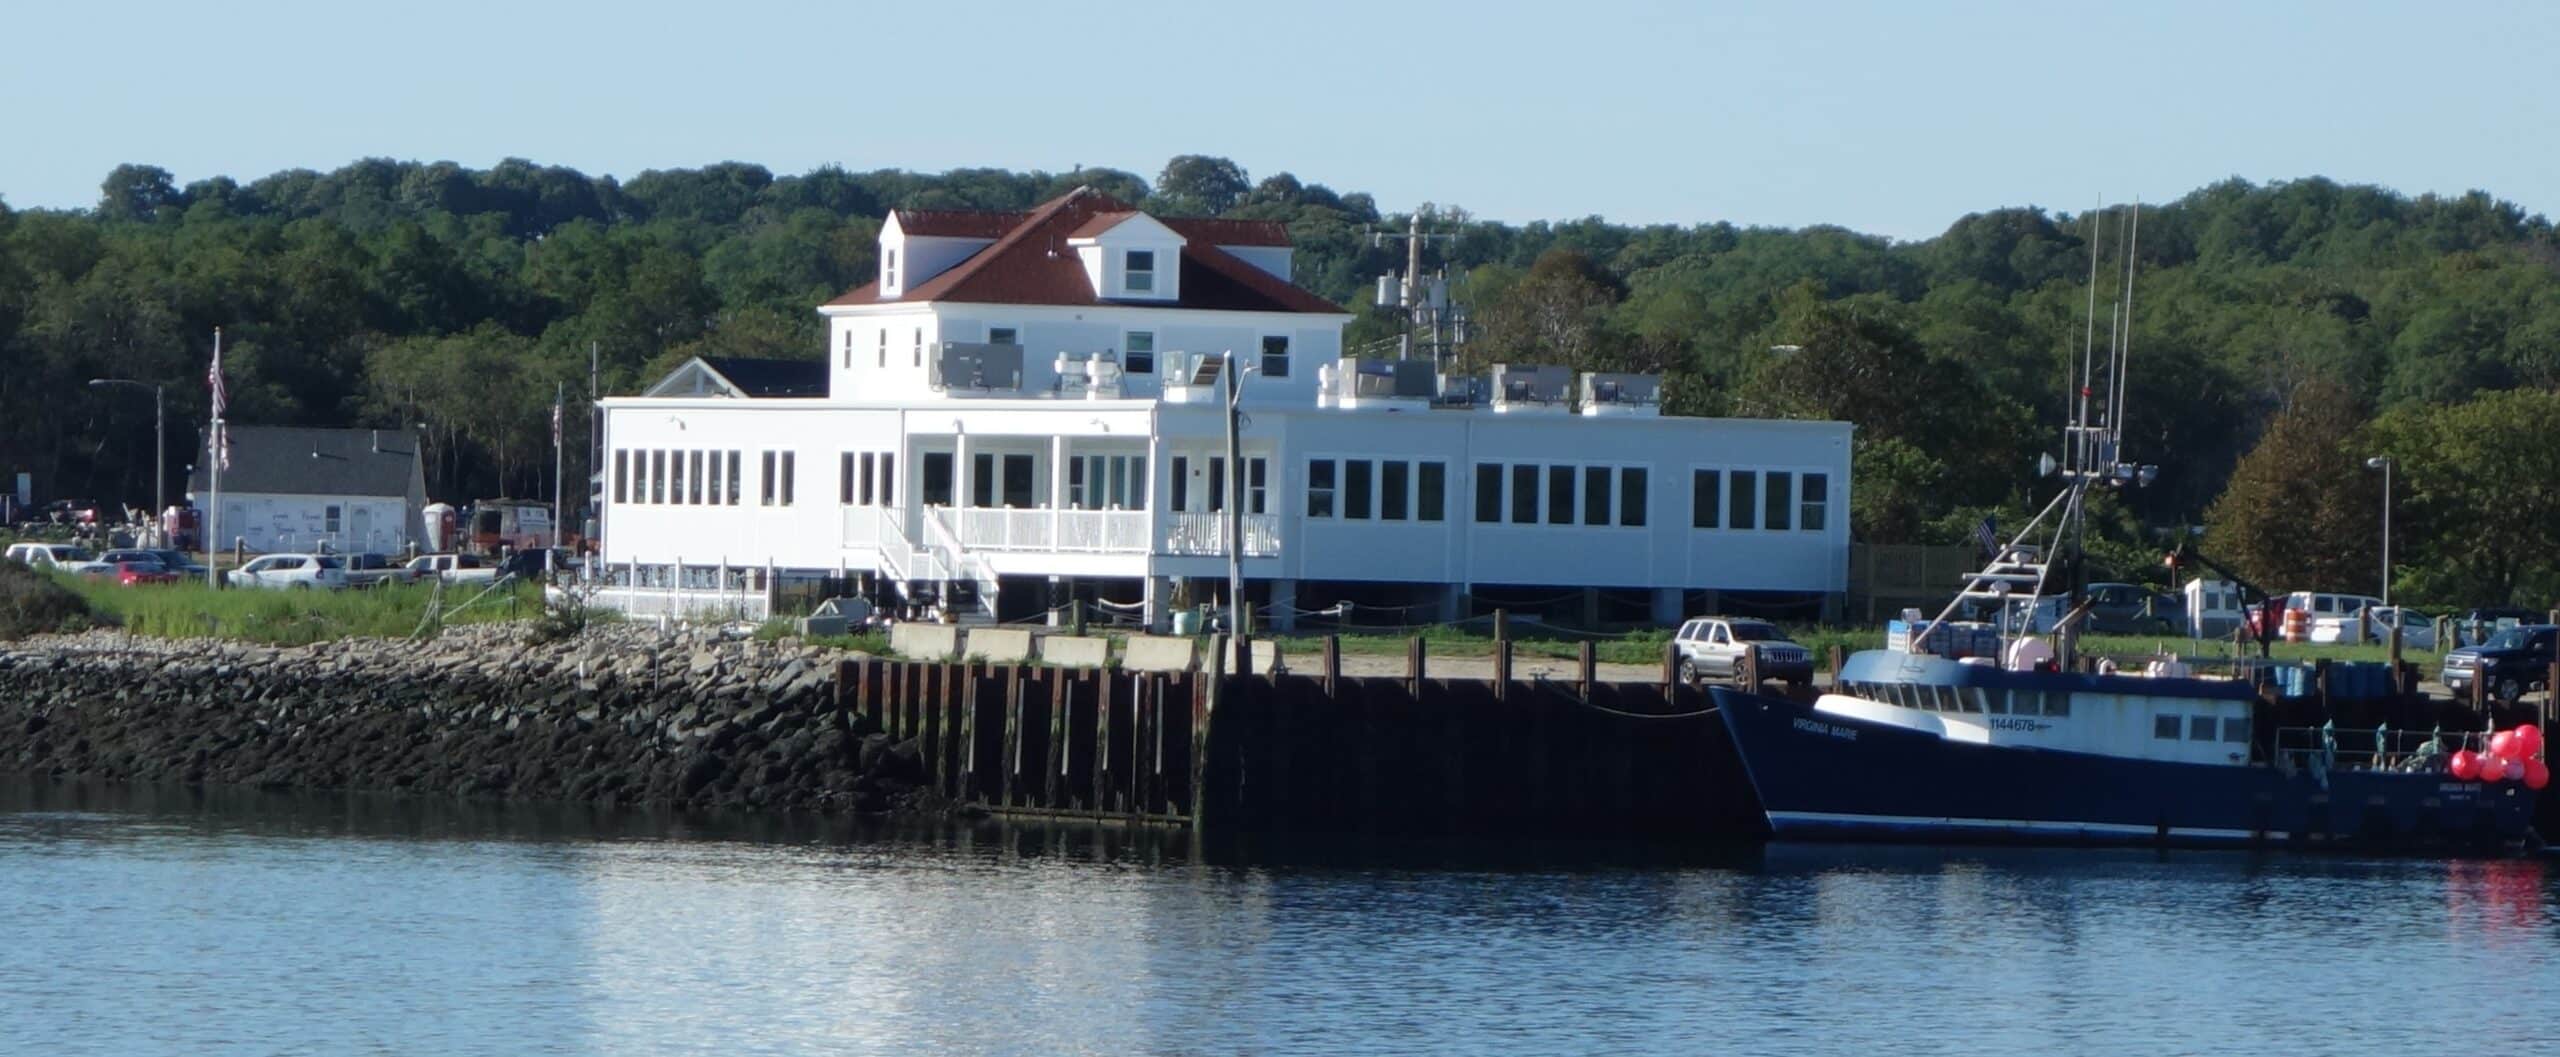
Ground-up construction; Steel framed construction; AE Flood Zone with Base Flood Elevation = 14’; Restaurant with retail and wholesale stores
Project Summary
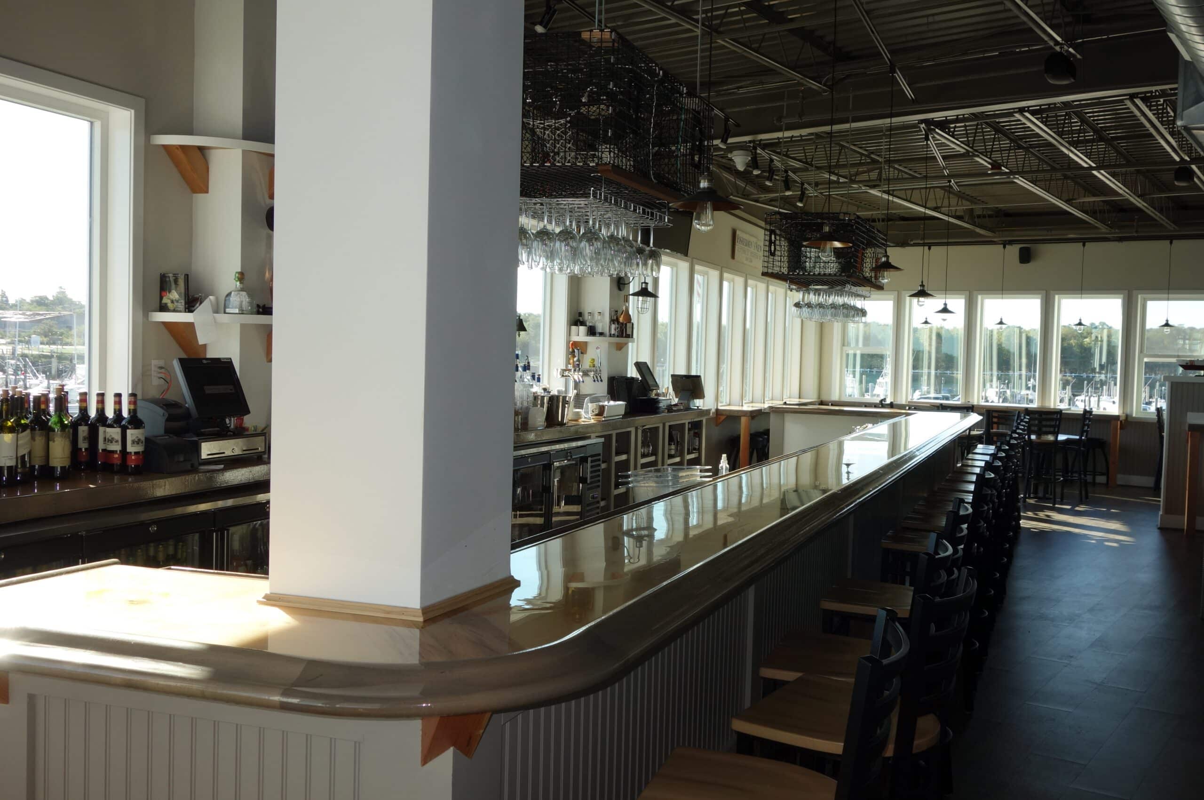
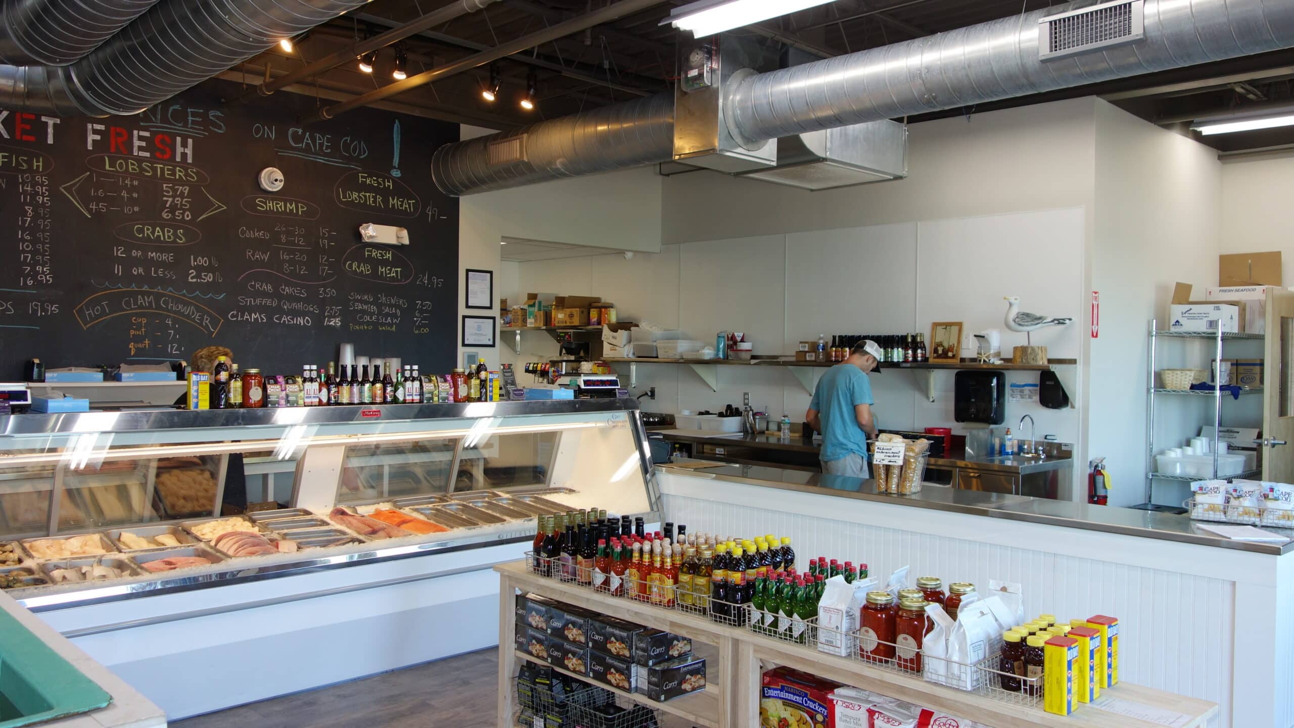
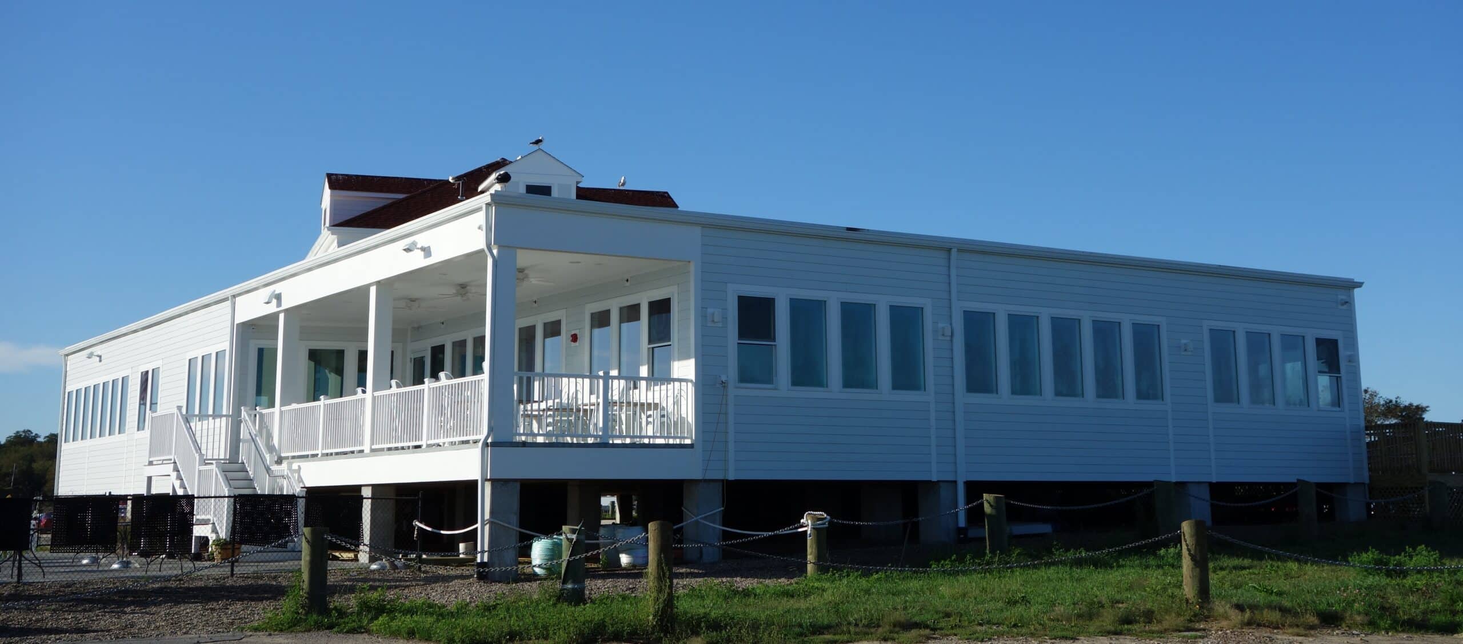
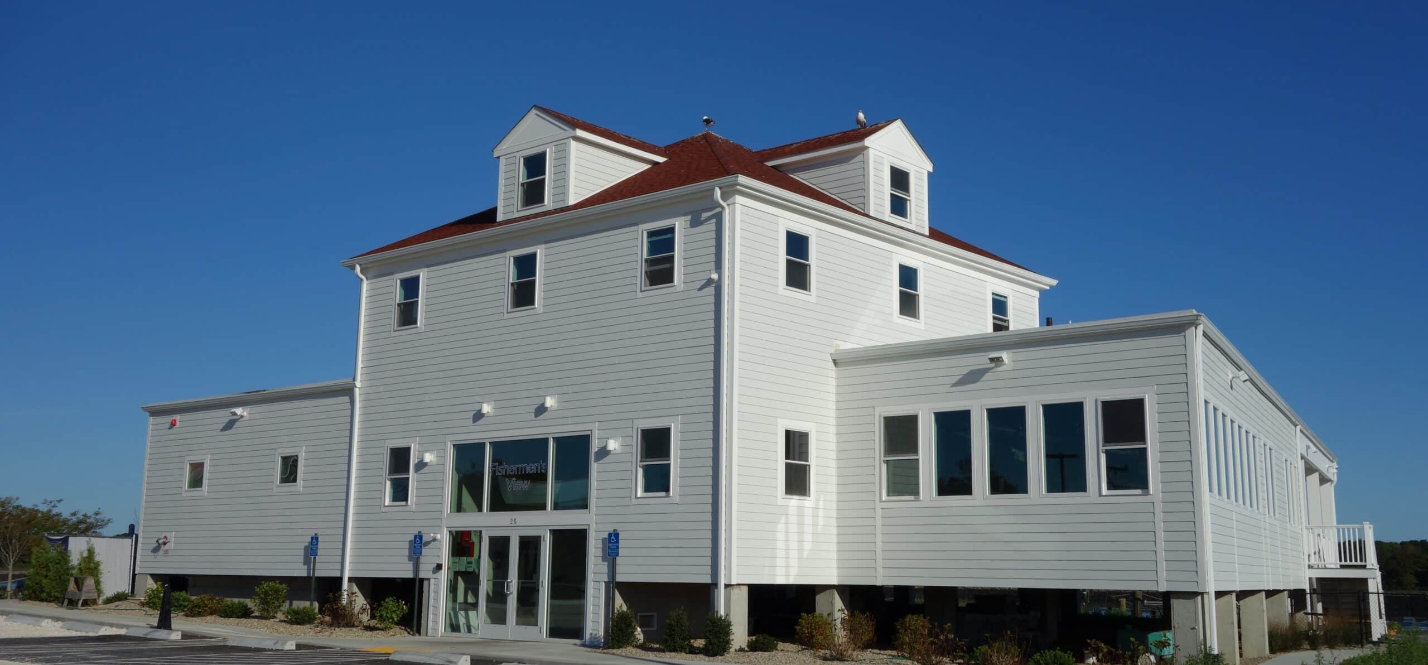
Designed and constructed a restaurant on a prominent waterfront site formerly used as a fish processing plant. Due to its location in an AE Flood Zone, the project required the first floor to be elevated 7.5 feet above grade and incorporated special flood-resistant building features. The steel-framed building combines restaurant, retail, and wholesale seafood operations.
Key Features / Spaces Included
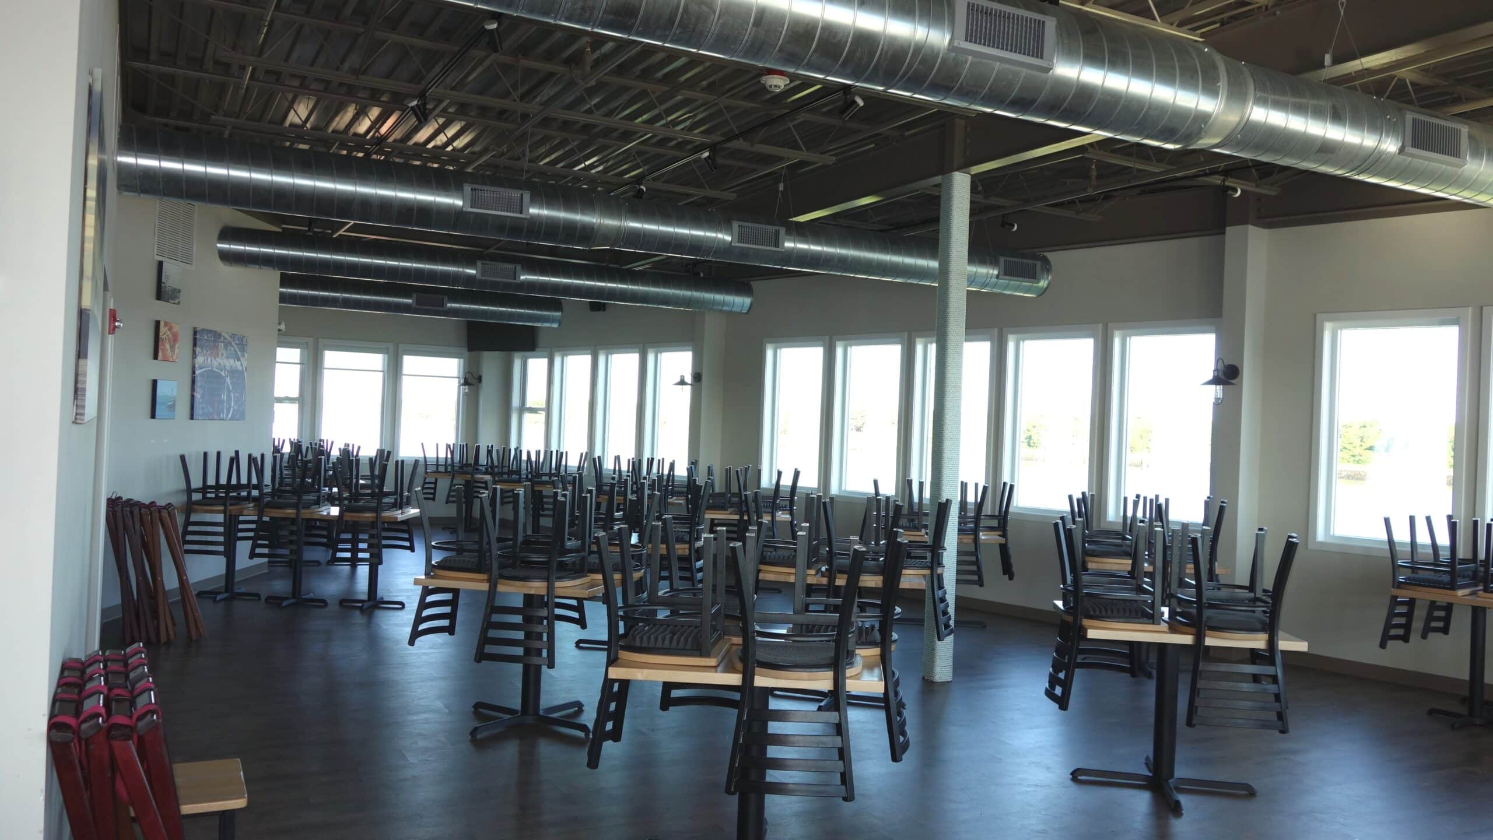
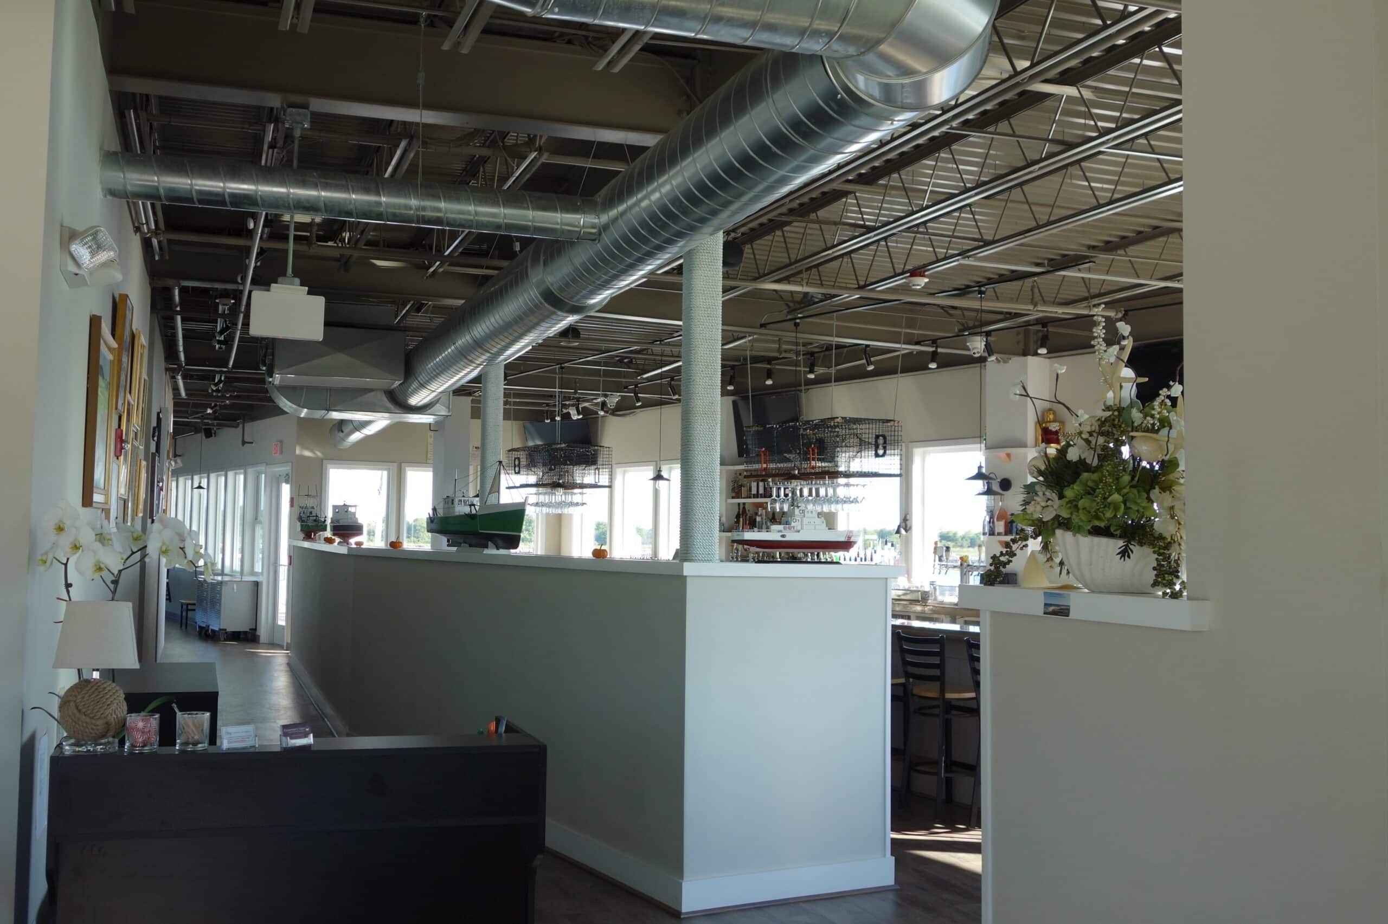
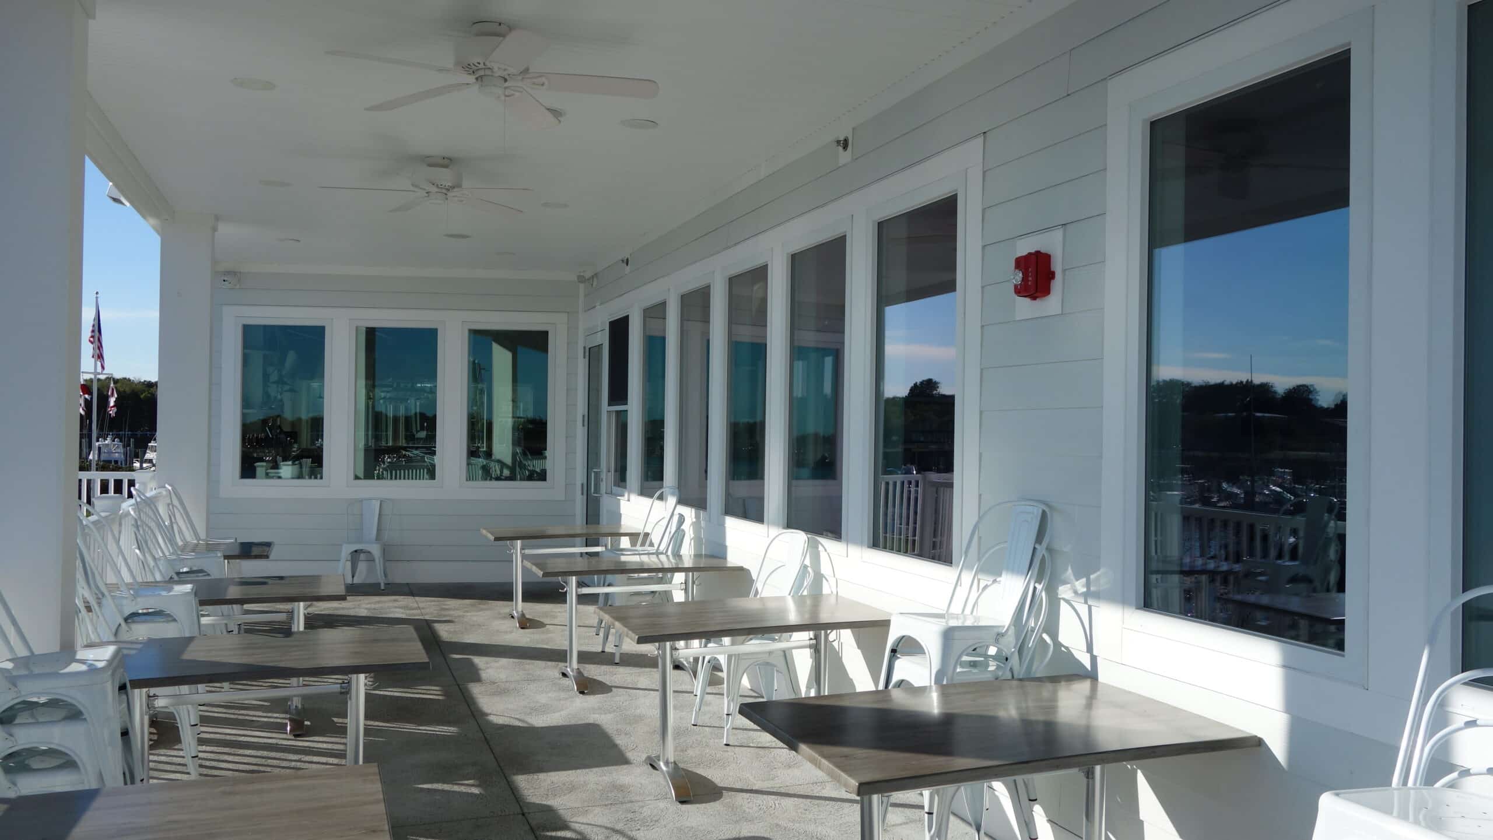
164-seat restaurant; Outdoor seating; Retail seafood store; Wholesale seafood operations; 7,400 SF first-floor restaurant and retail area; Second-floor mezzanine storage; Live seafood storage tank (24’ x 20’ x 5’ concrete tank); Waterfront dining space
Project Type
Restaurant / Retail
Scope of Services
Architectural Design; Engineering; Permitting; General Construction
Project Size
Approximately 9,100 Square Feet