Bay State Eye Center
Plymouth, MA
Architect: John Smith
Photos: John Smith
Project Highlights
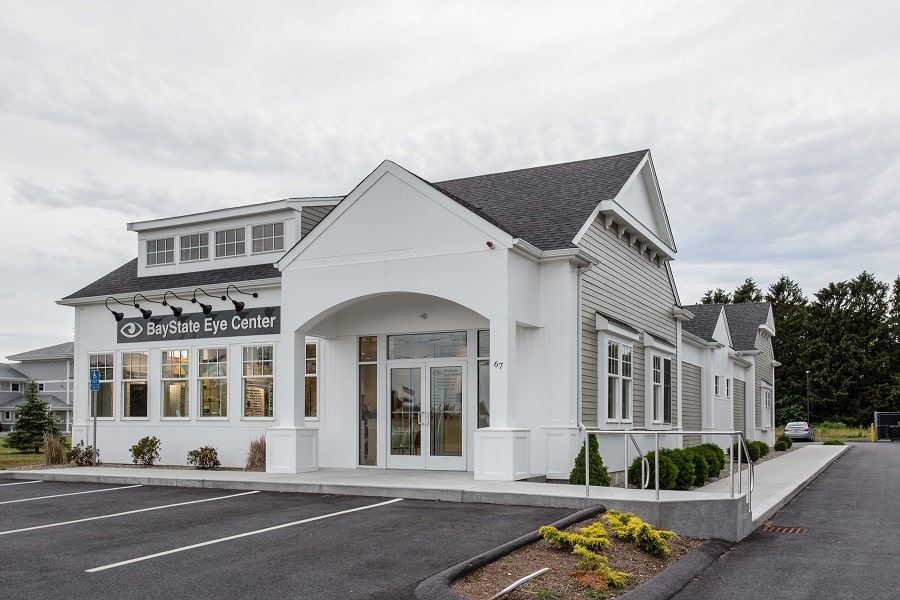
New Wood Frame Construction
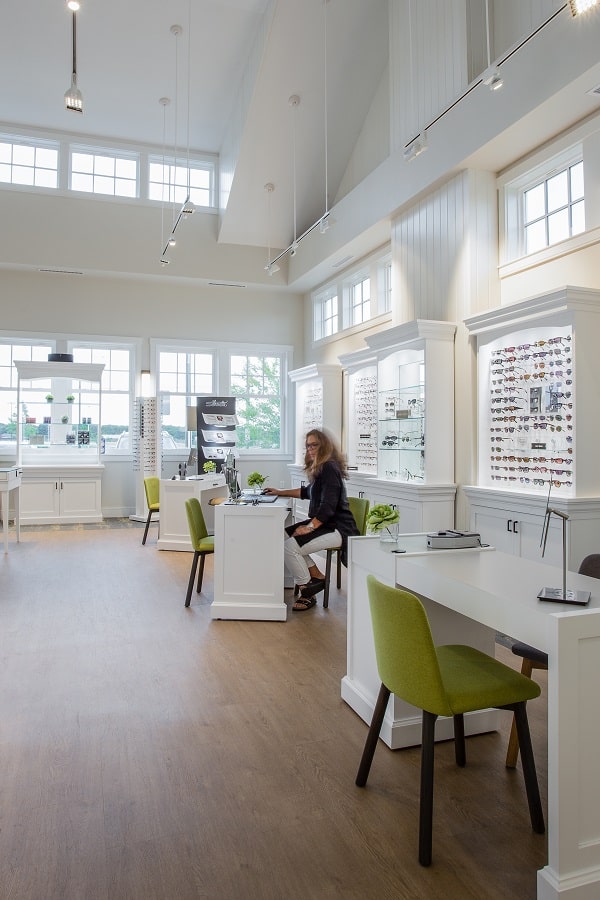
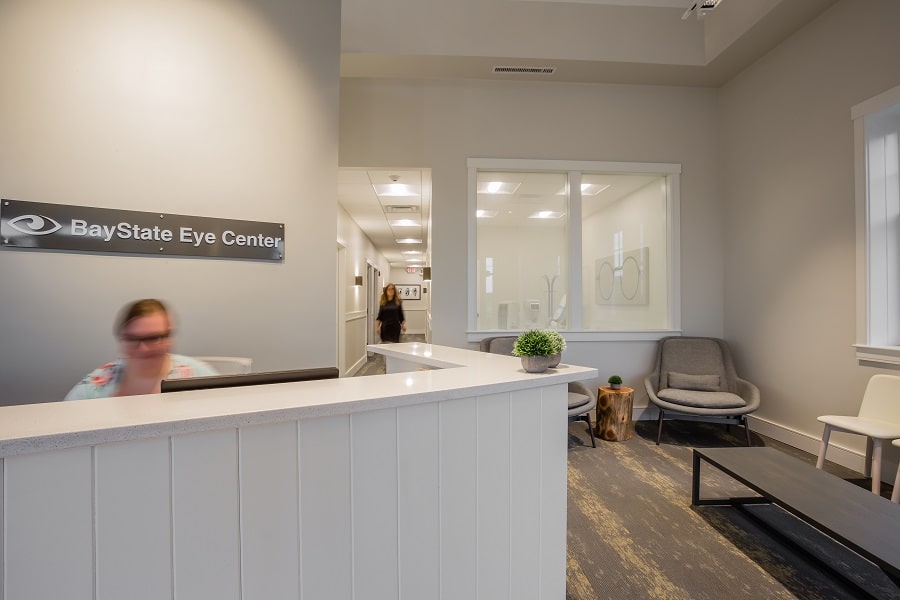
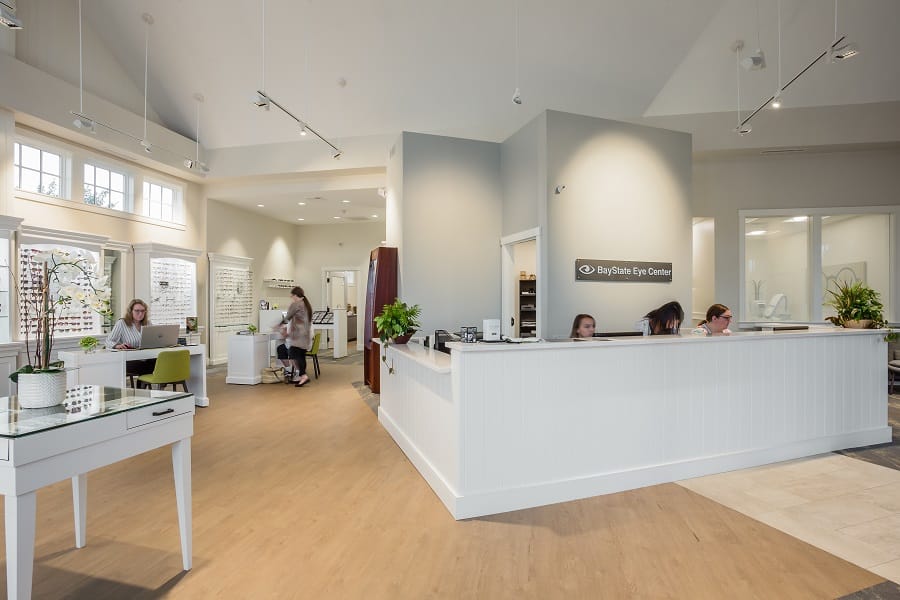
Complete Interior Fit-out
Project Summary
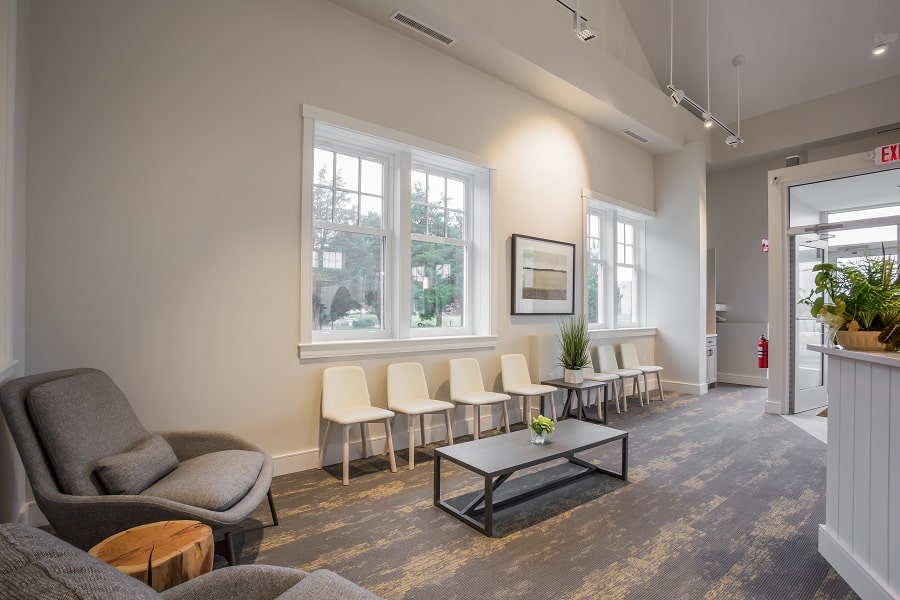
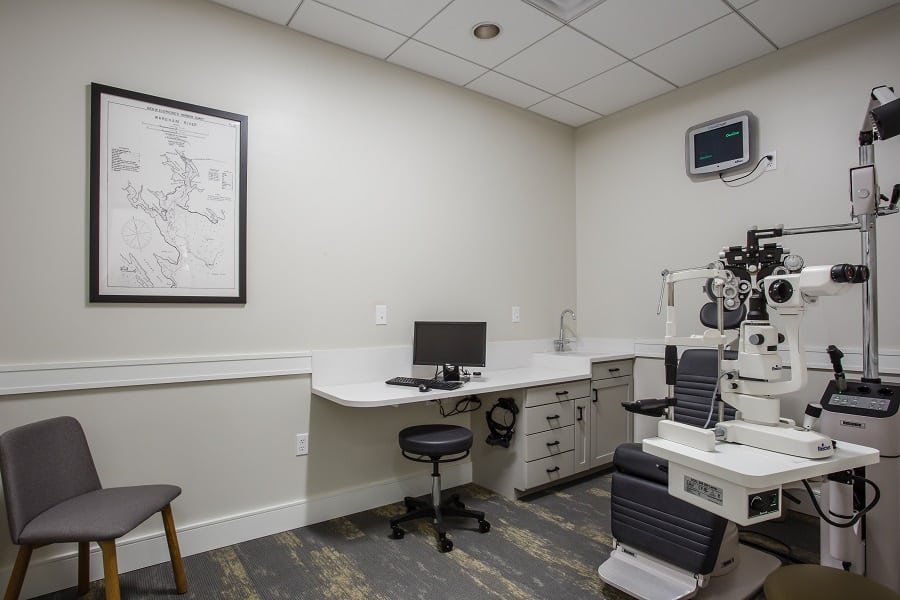
Designed and built a 4,300 SF medical office building with complete interior fit-out.
Key Features / Spaces Included
Patient Consult Rooms; Pre-Test Room; Six Exam Rooms; Laboratory; Test Room; Contact Lens Fitting Room; Retail Optical Shop; Reception and Waiting Area; Staff Break Room; Offices; Supporting Facilities
Project Type
Medical Office Building
Scope of Services
Architectural Design; Engineering; Permitting; General Construction
Project Size
4,300 Square Feet