Agway of Dennis
Dennis, MA
Project Highlights
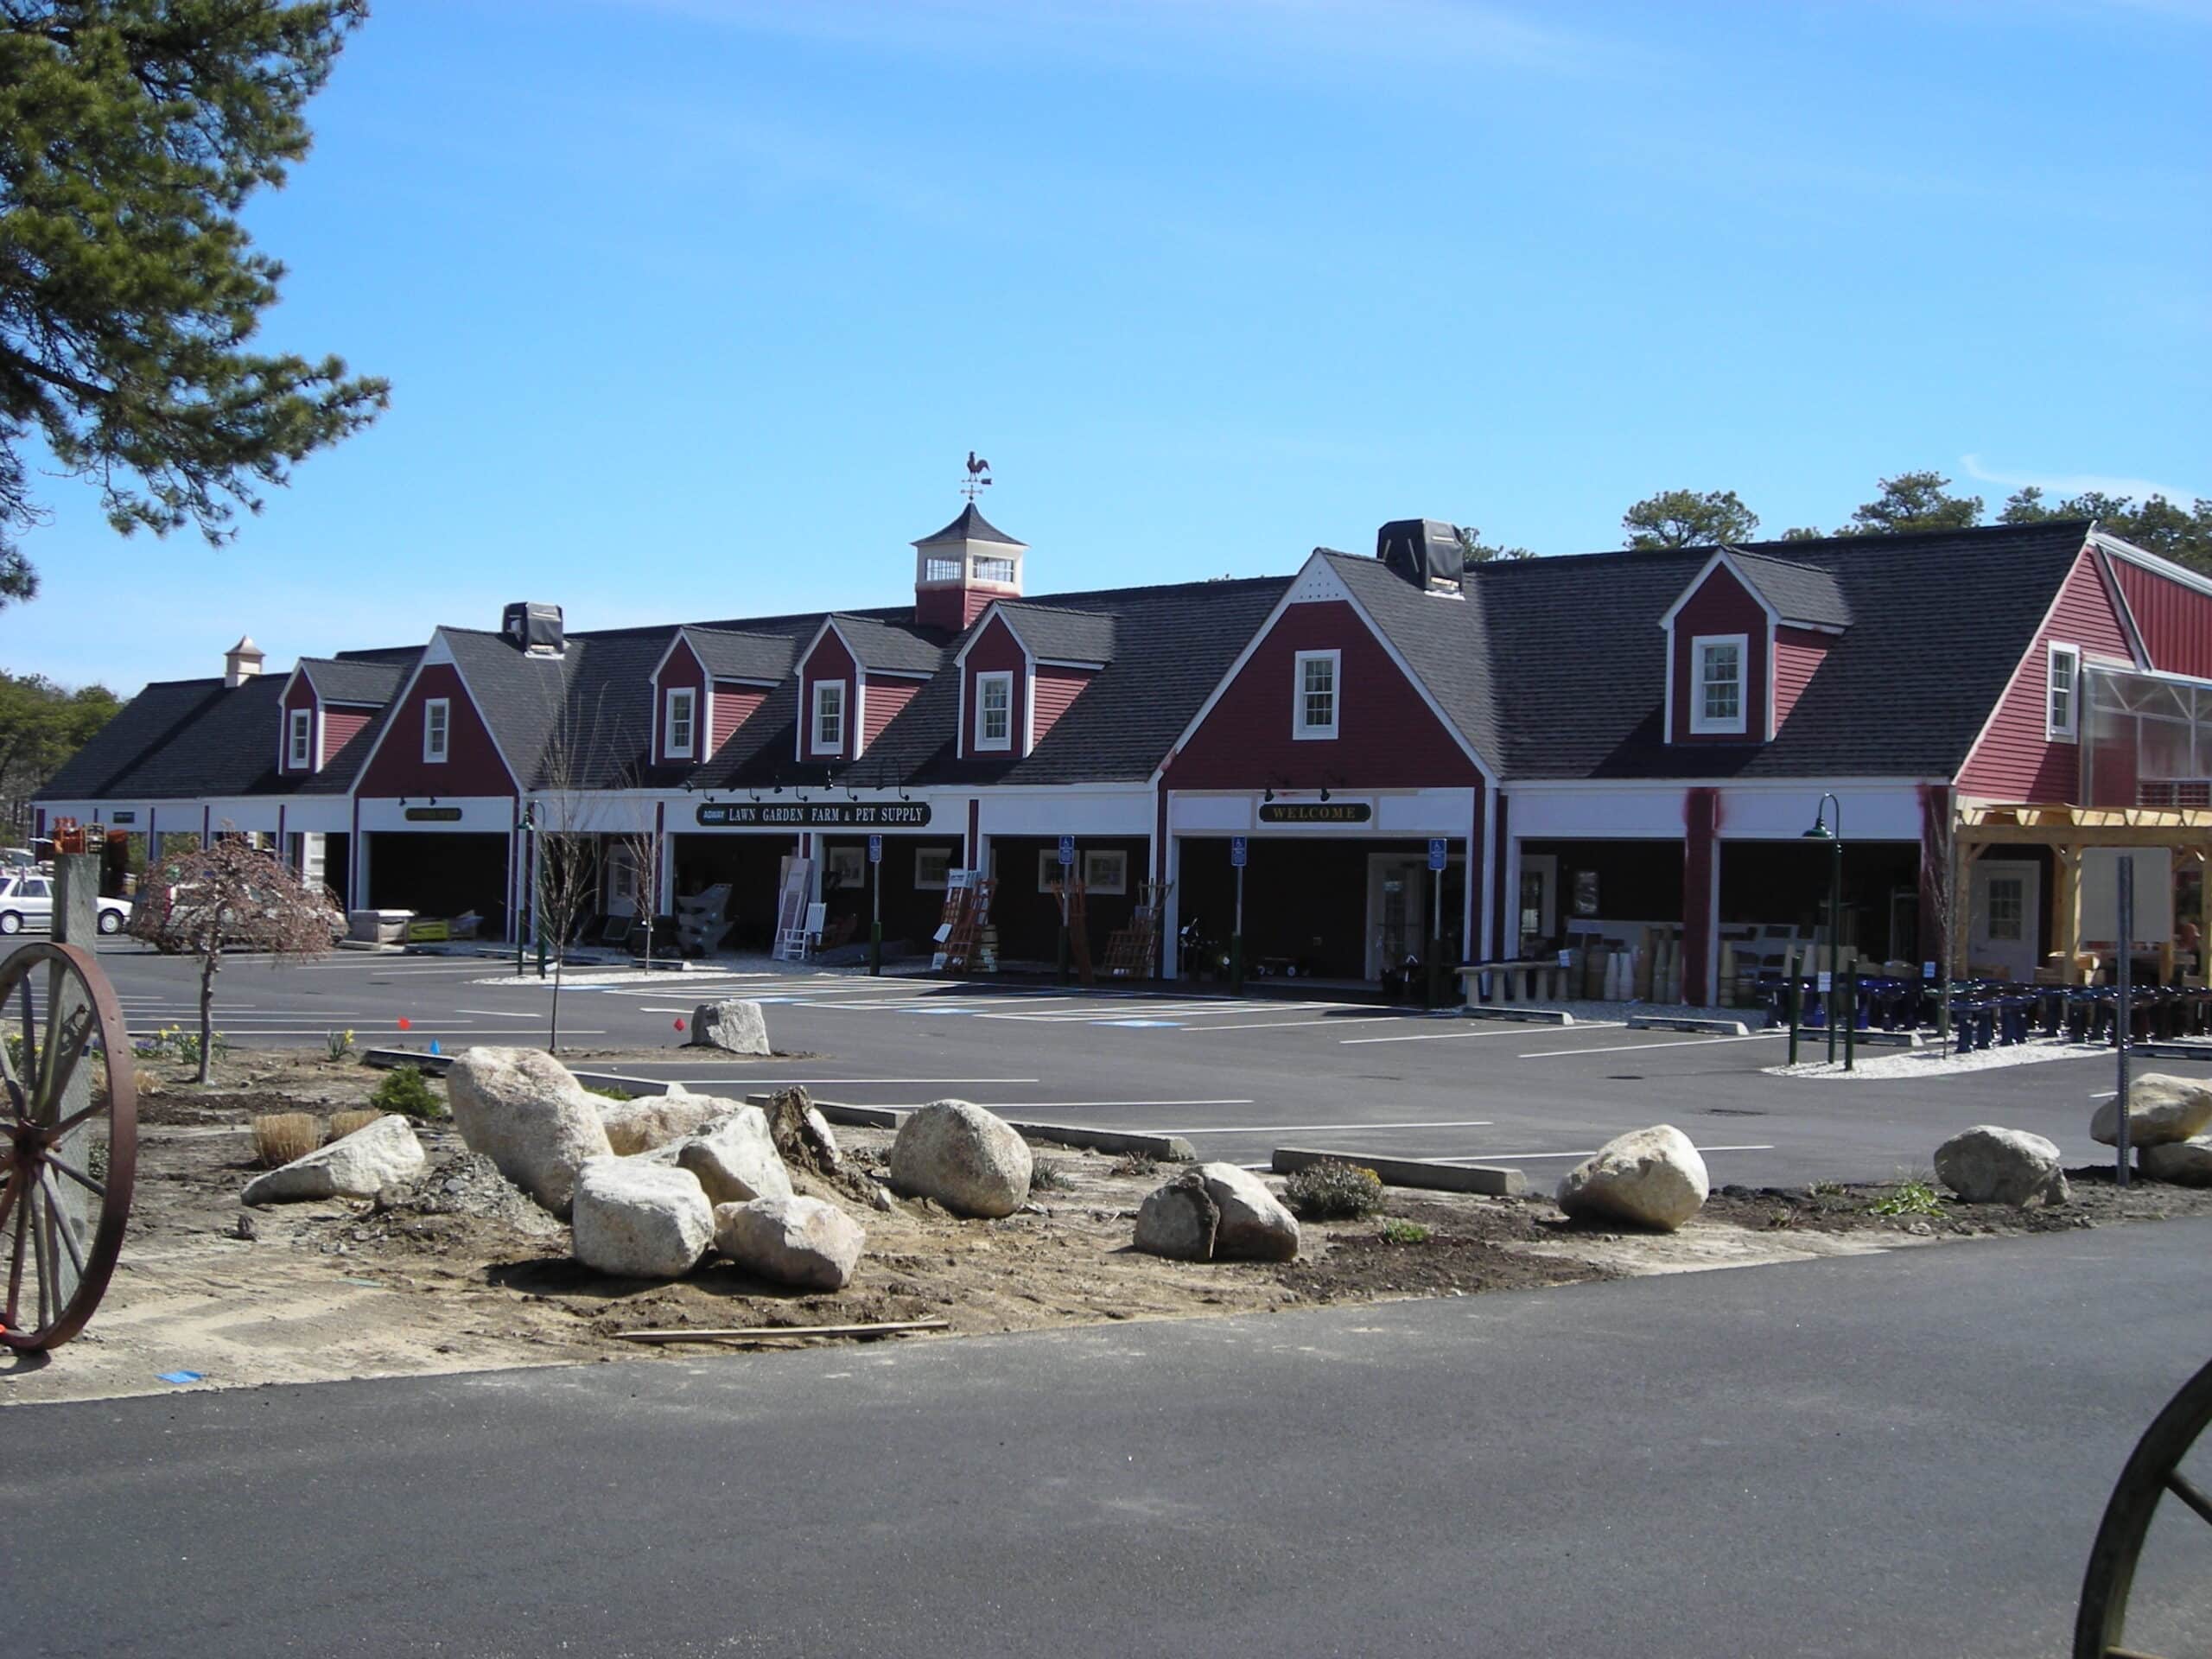
Warehouse and retail sales area; Greenhouse and pergola; Wood façade and metal building hybrid
Project Summary
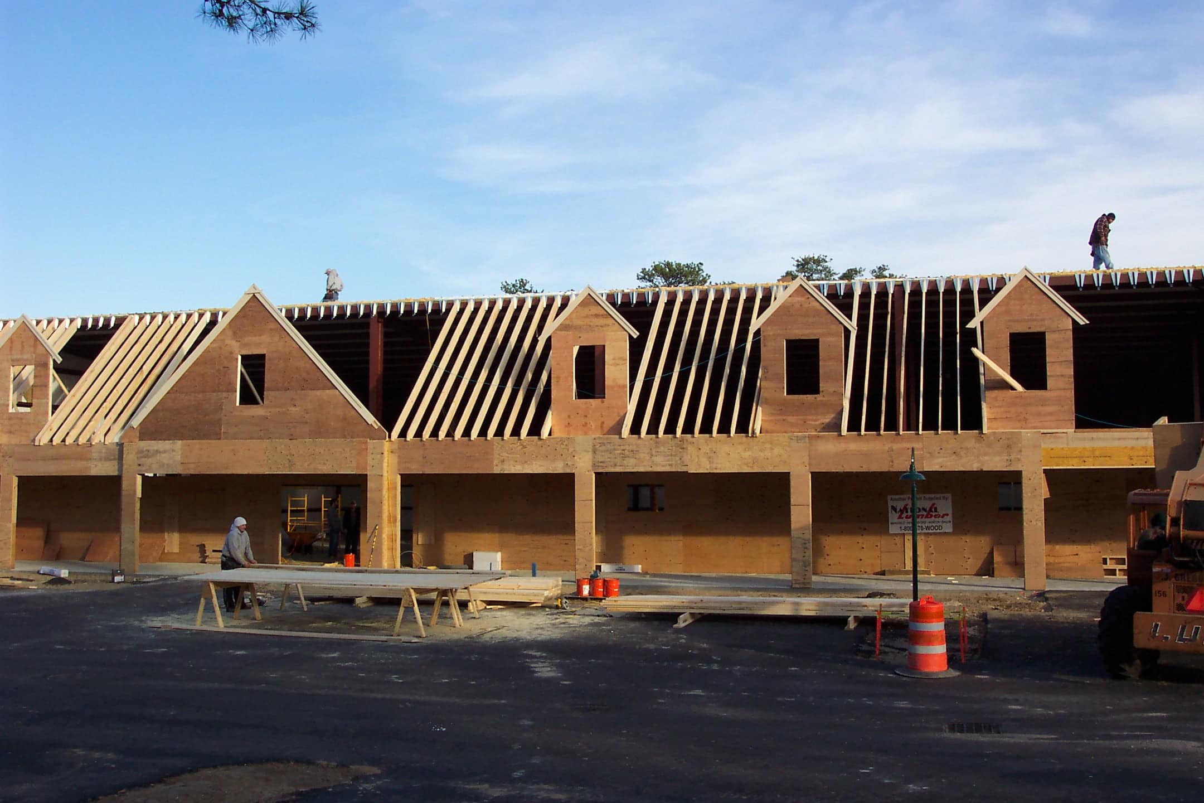
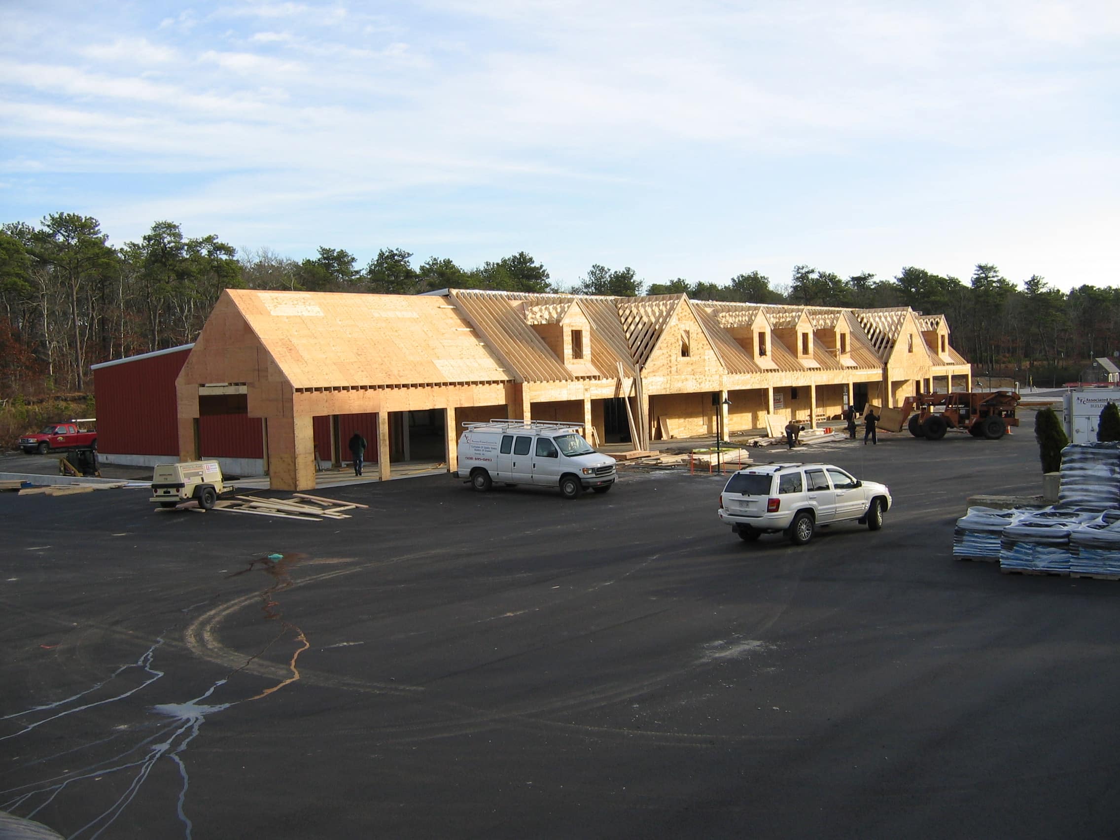
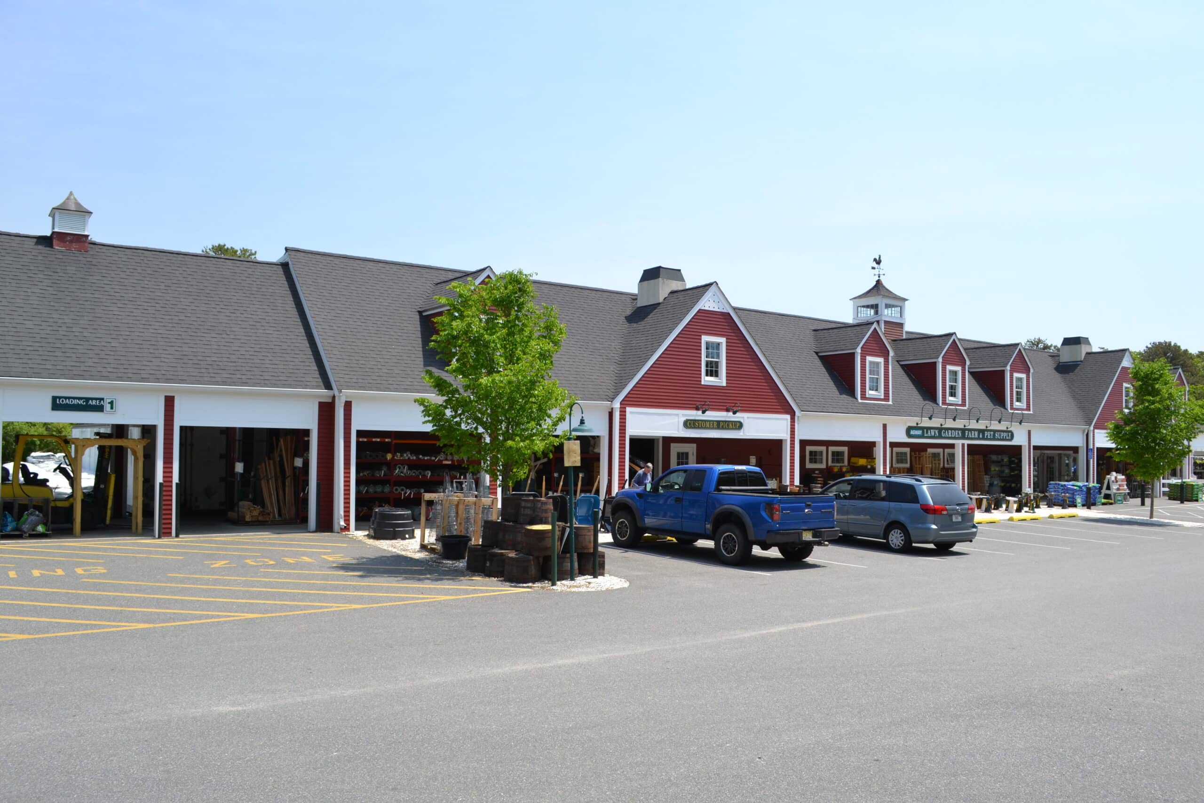
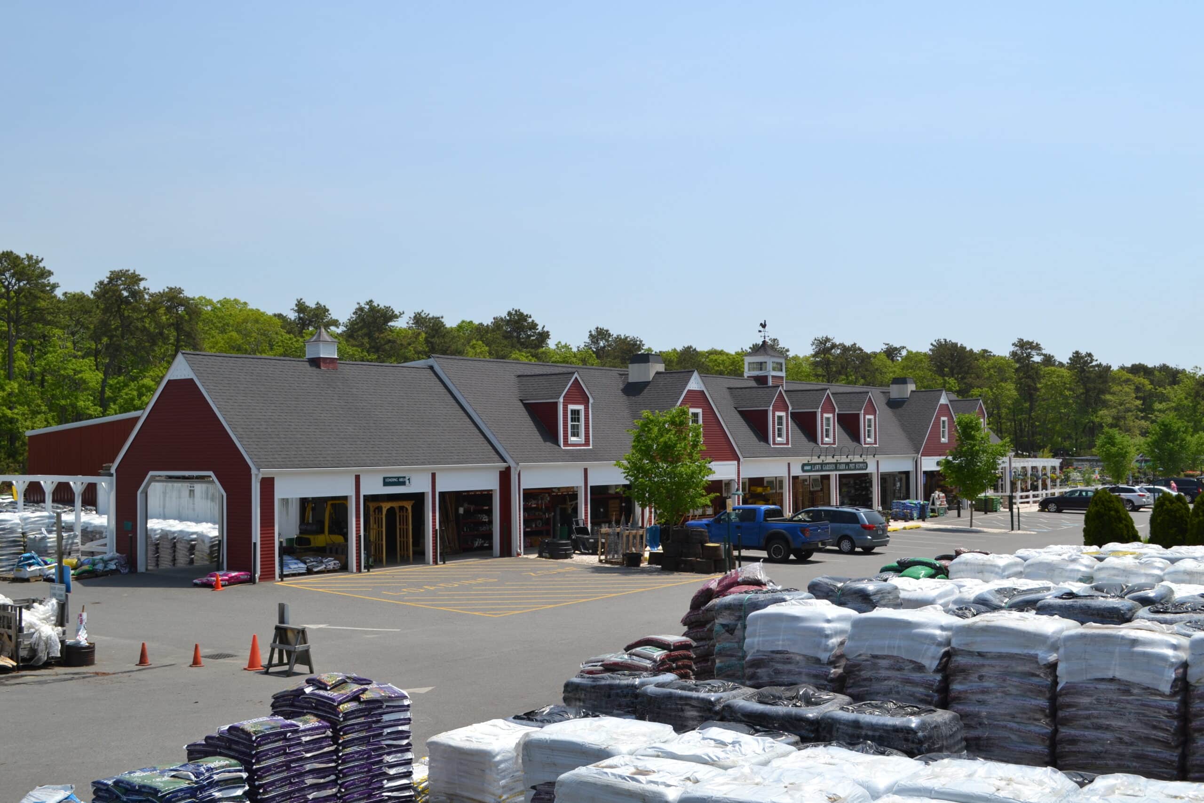
Ground-up construction of a 20,000 SF Agway store on Route 134 in Dennis. The project team created an efficient and aesthetically pleasing structure that achieved town approval and Old Kings Highway Historic District compliance. The design combined a steel base building structure with an elaborate gabled wood frame façade, greenhouse, and pergola.
Key Features / Spaces Included
Retail sales area; Warehouse space; Greenhouse; Pergola; Steel base building structure; Wood frame façade; Historic district-compliant exterior design
Project Type
Retail
Scope of Services
Architectural Design; Project Planning; Engineering; General Construction
Project Size
20,000 Square Feet