Beth Israel Deaconess Health Care (BID Sandwich)
Sandwich, MA
Project Highlights
Rezoning and challenging permitting process; New wood frame construction; Complete interior fit-out for 8 physicians
Project Summary
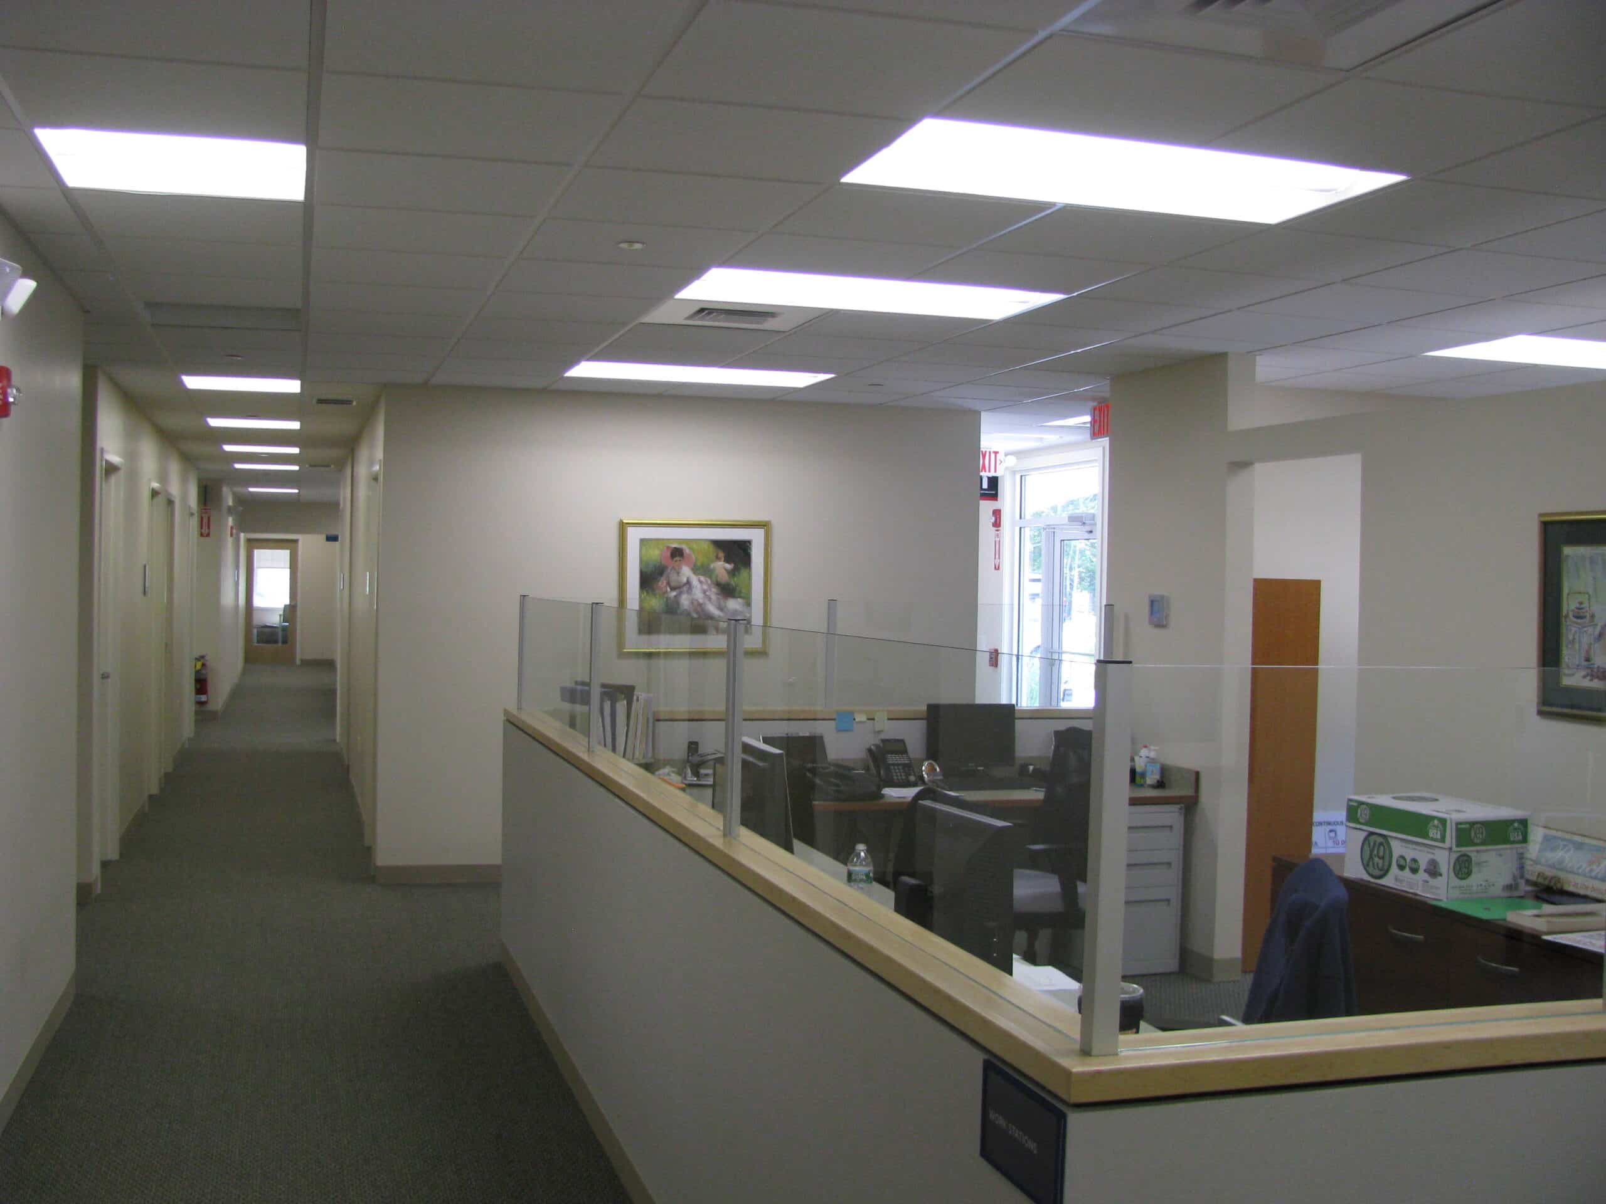
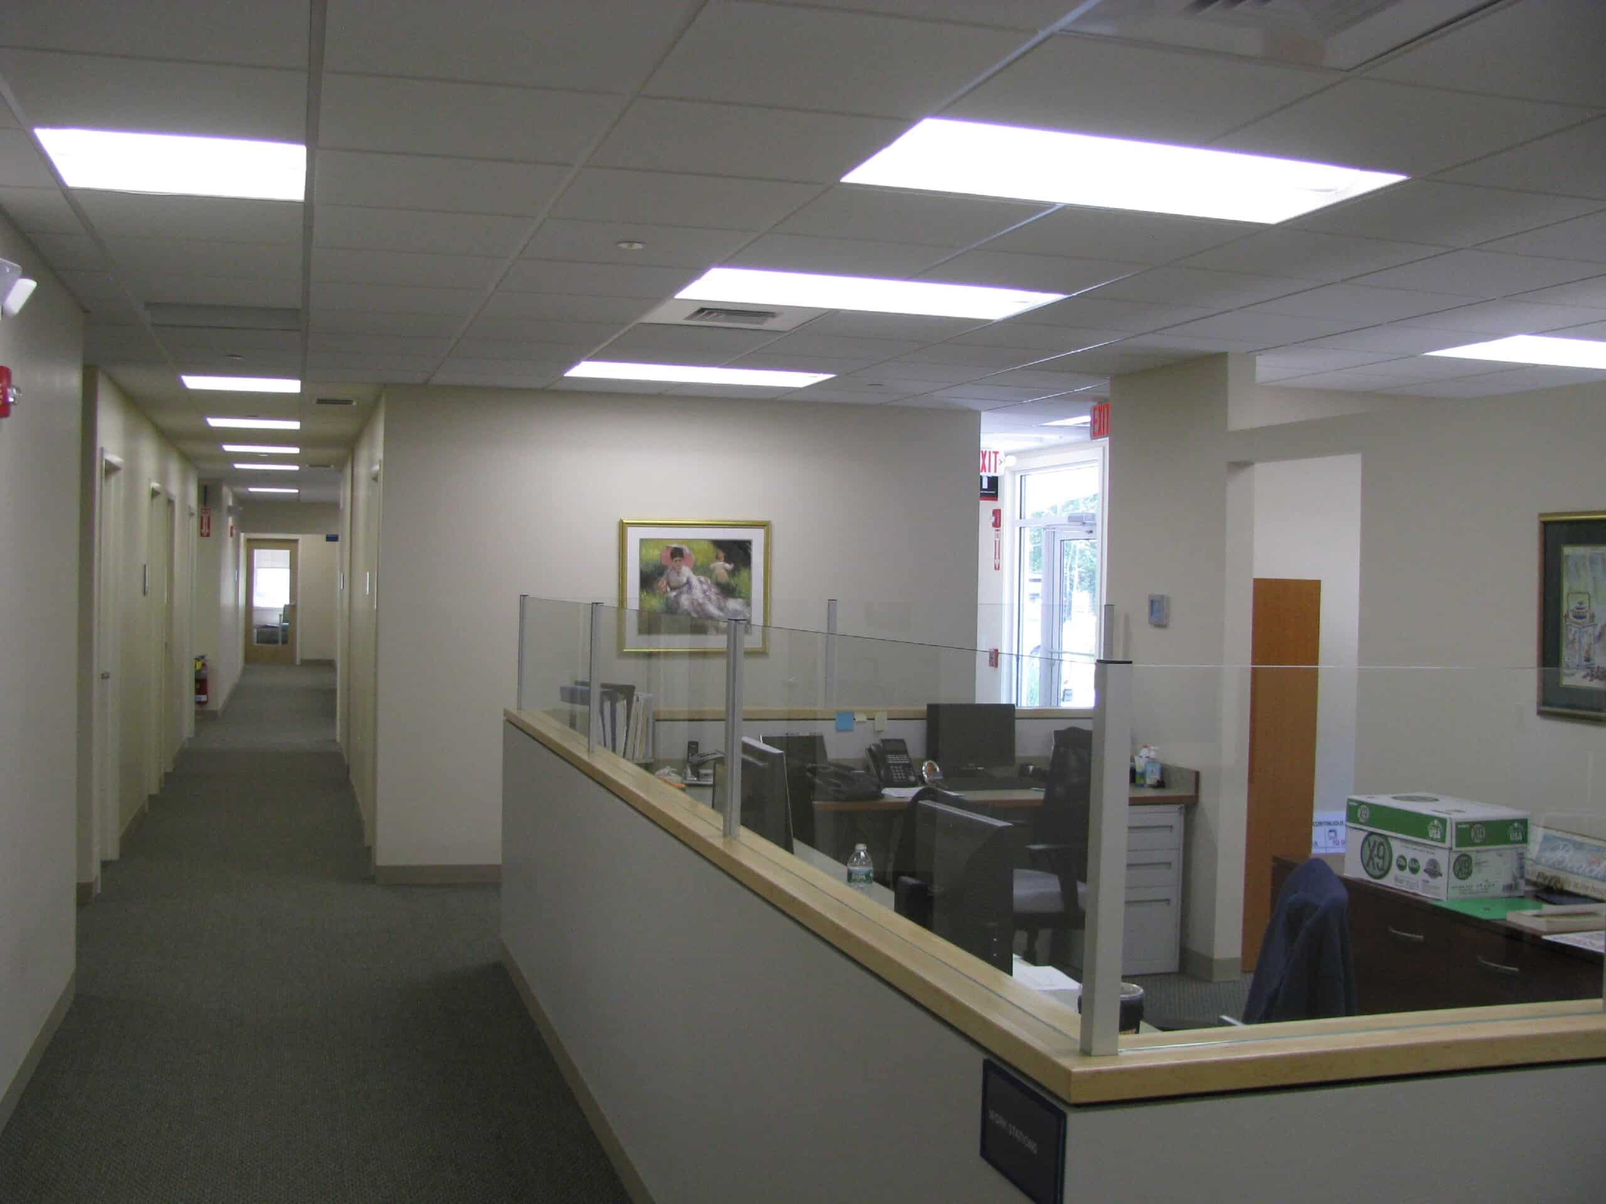
Designed and built the shell of a new medical office building, then completed the interior fit-out for multiple physicians within the Beth Israel Deaconess Health Care network. The facility provides primary care and specialty medicine services while incorporating an accessible design with patient-focused features.
Key Features / Spaces Included
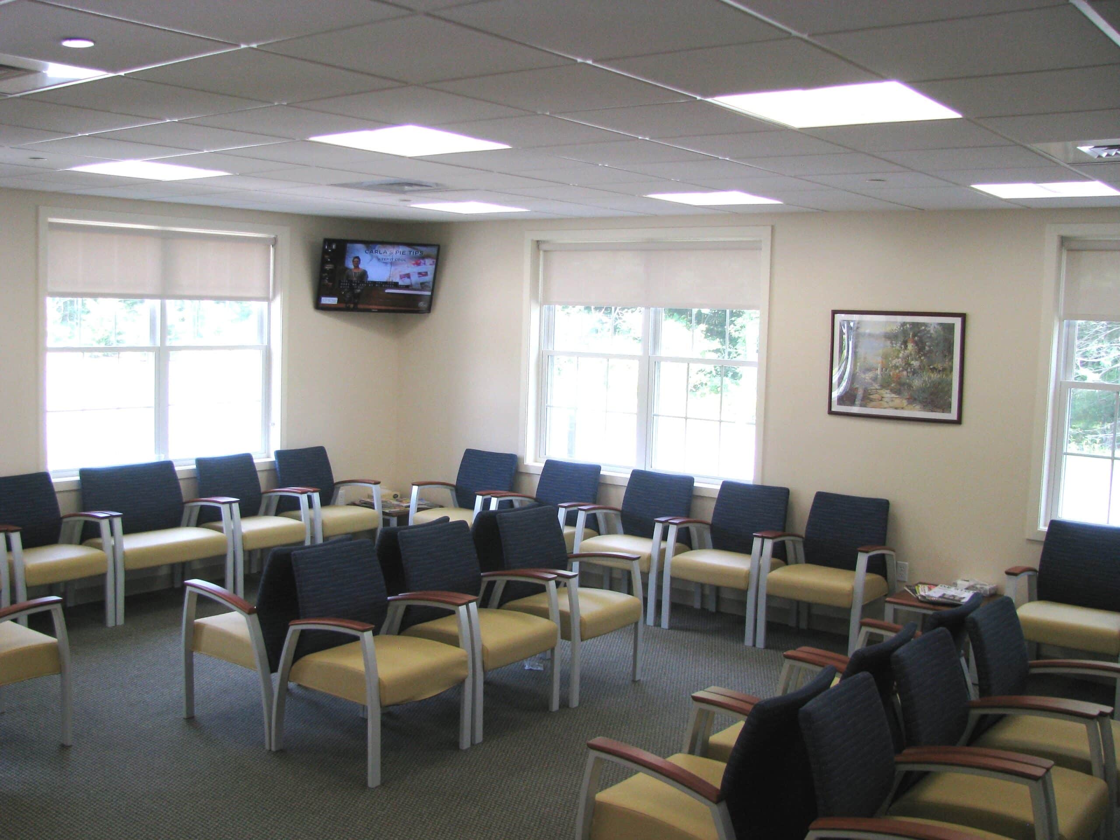
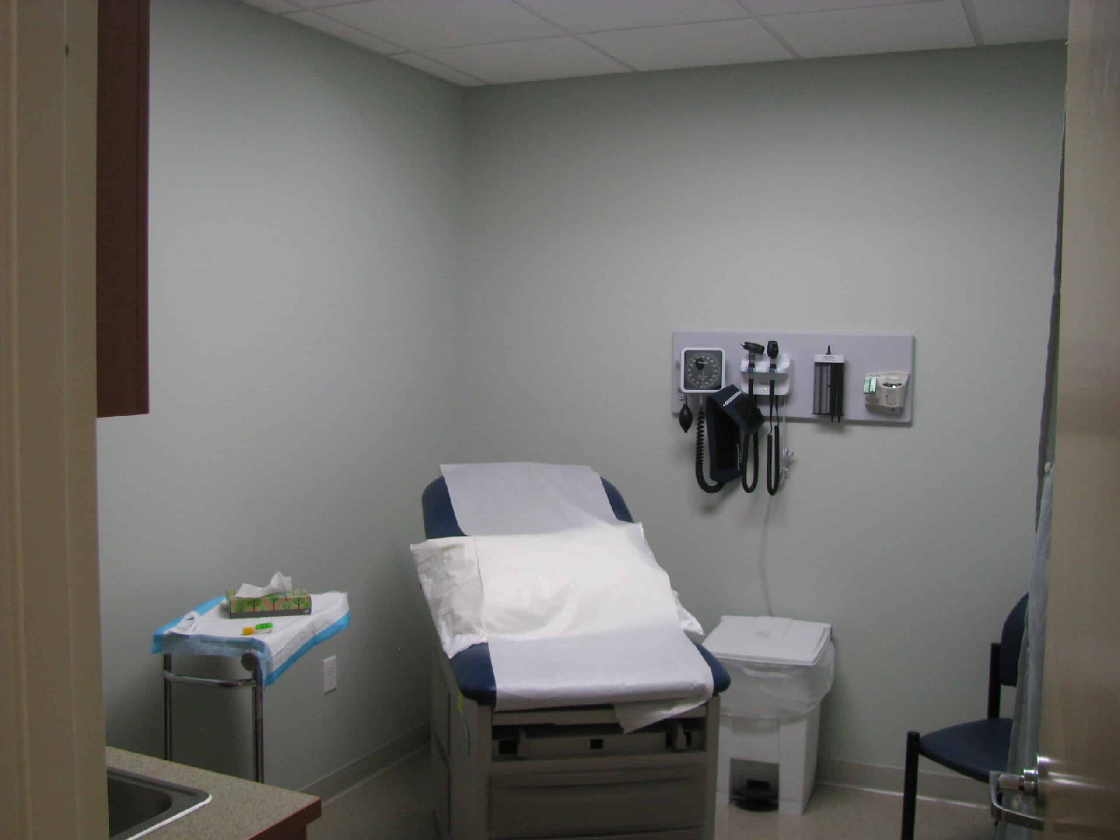
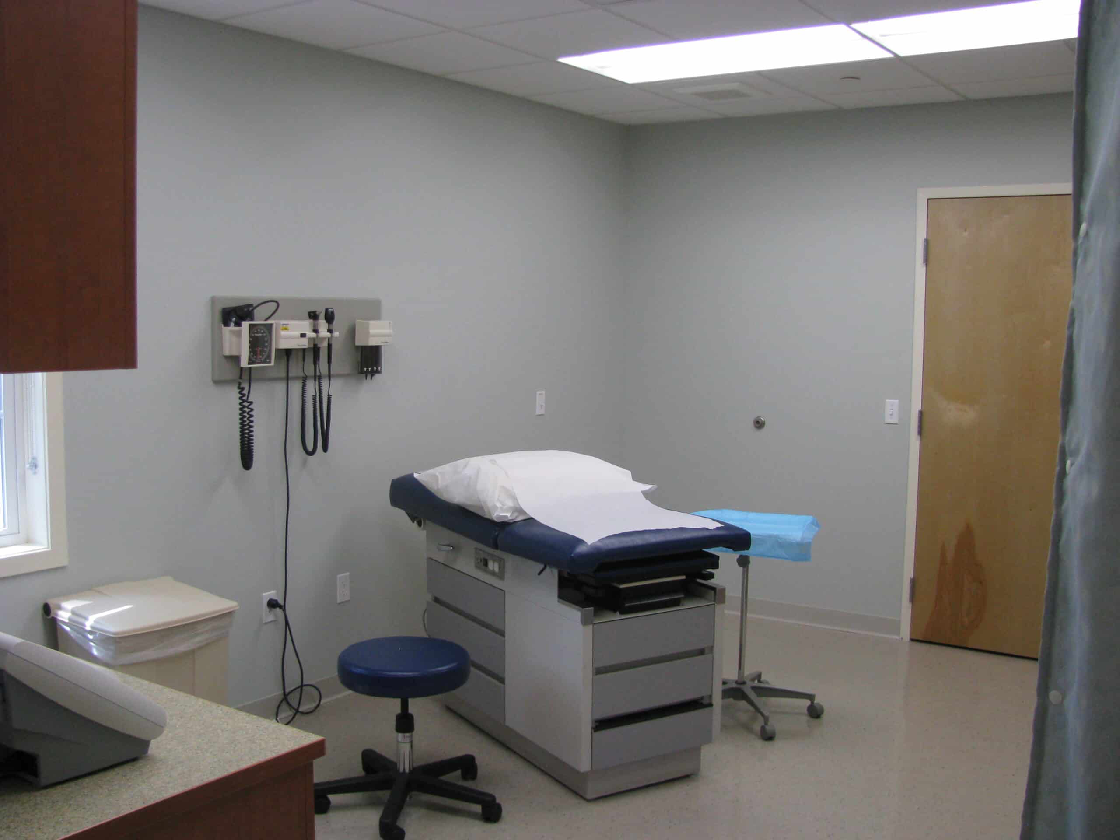
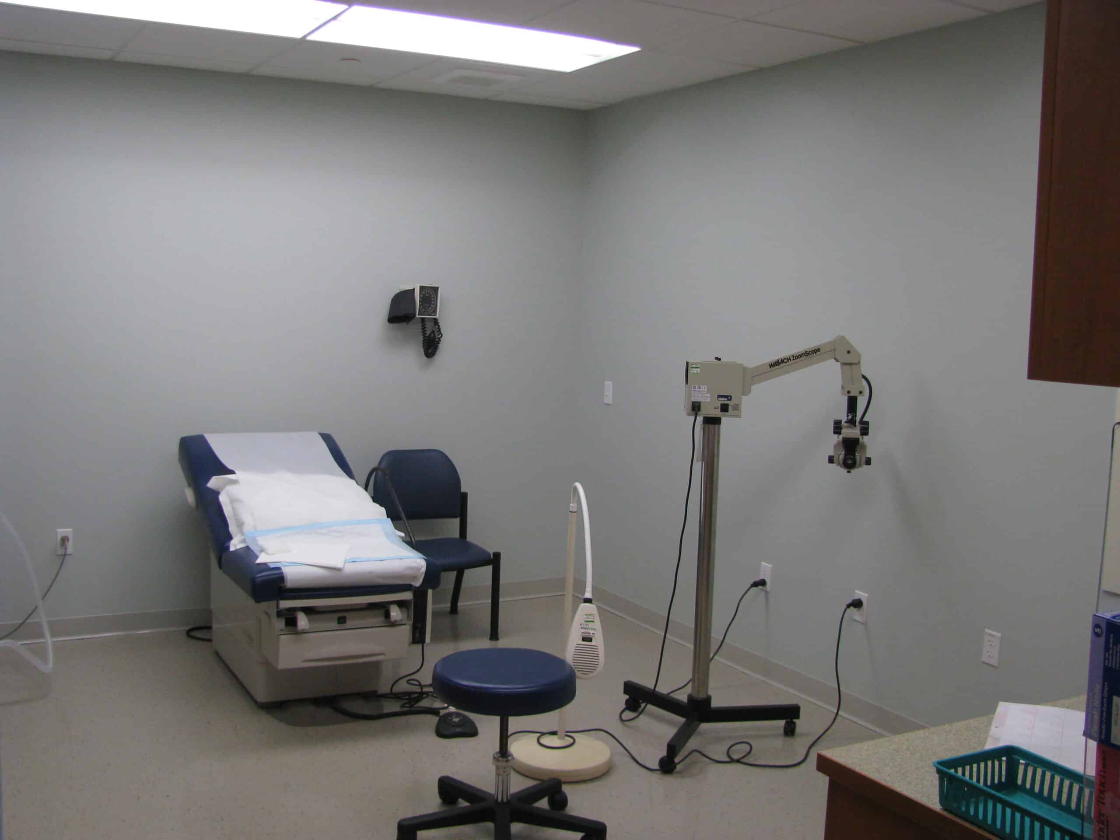
Consultation rooms; Exam rooms; Procedure rooms; Physician offices; Employee break room; Patient waiting areas; Laboratory facilities; Administrative spaces; Medical office space for 8 physicians; Off-street parking and patient access improvements
Project Type
Health Care - Medical Office Building
Scope of Services
Architectural Design; Engineering; Permitting; General Construction
Project Size
9,500 Square Feet