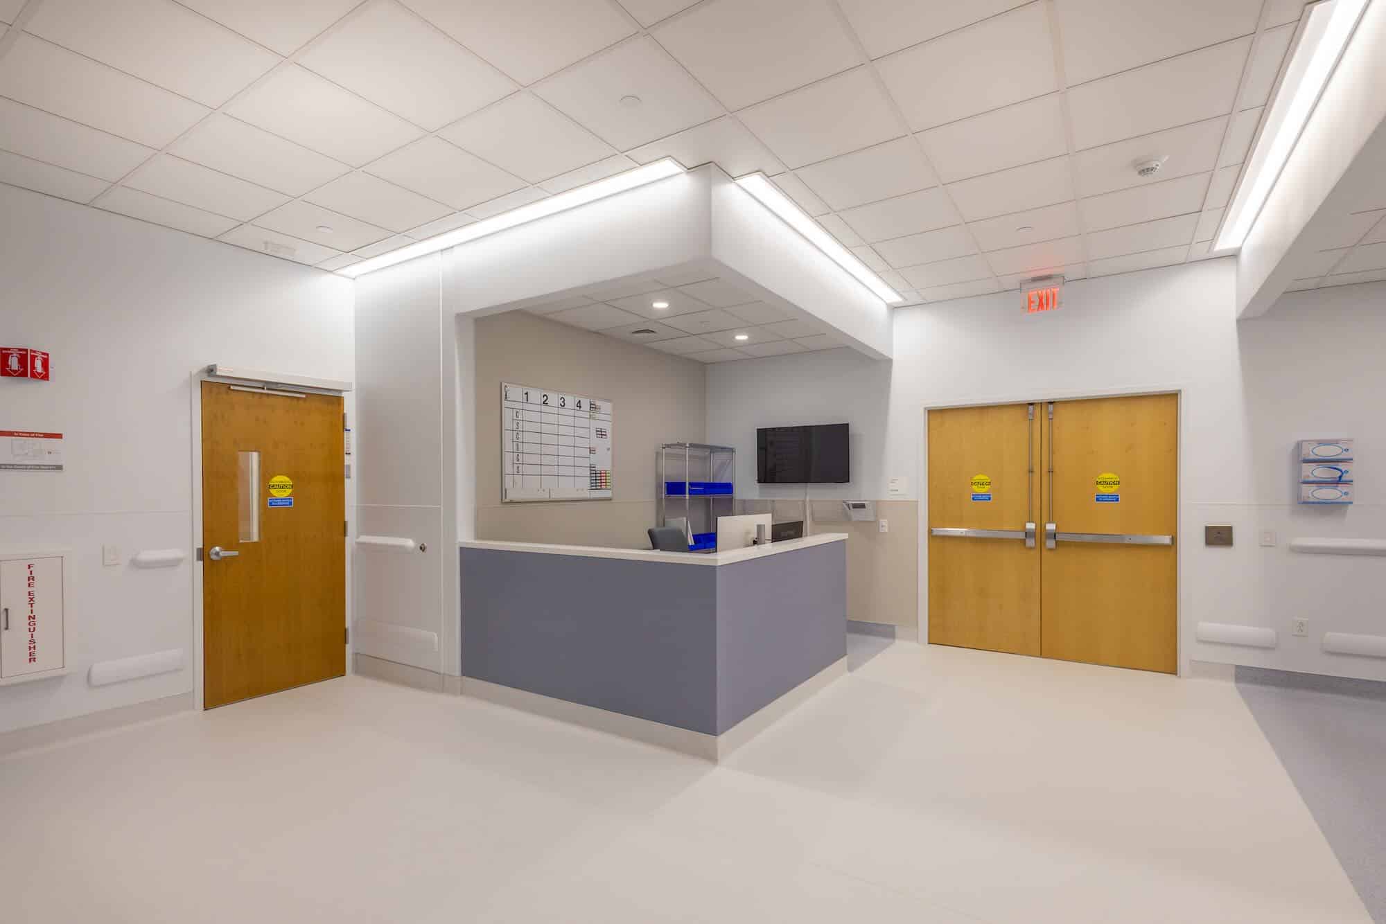
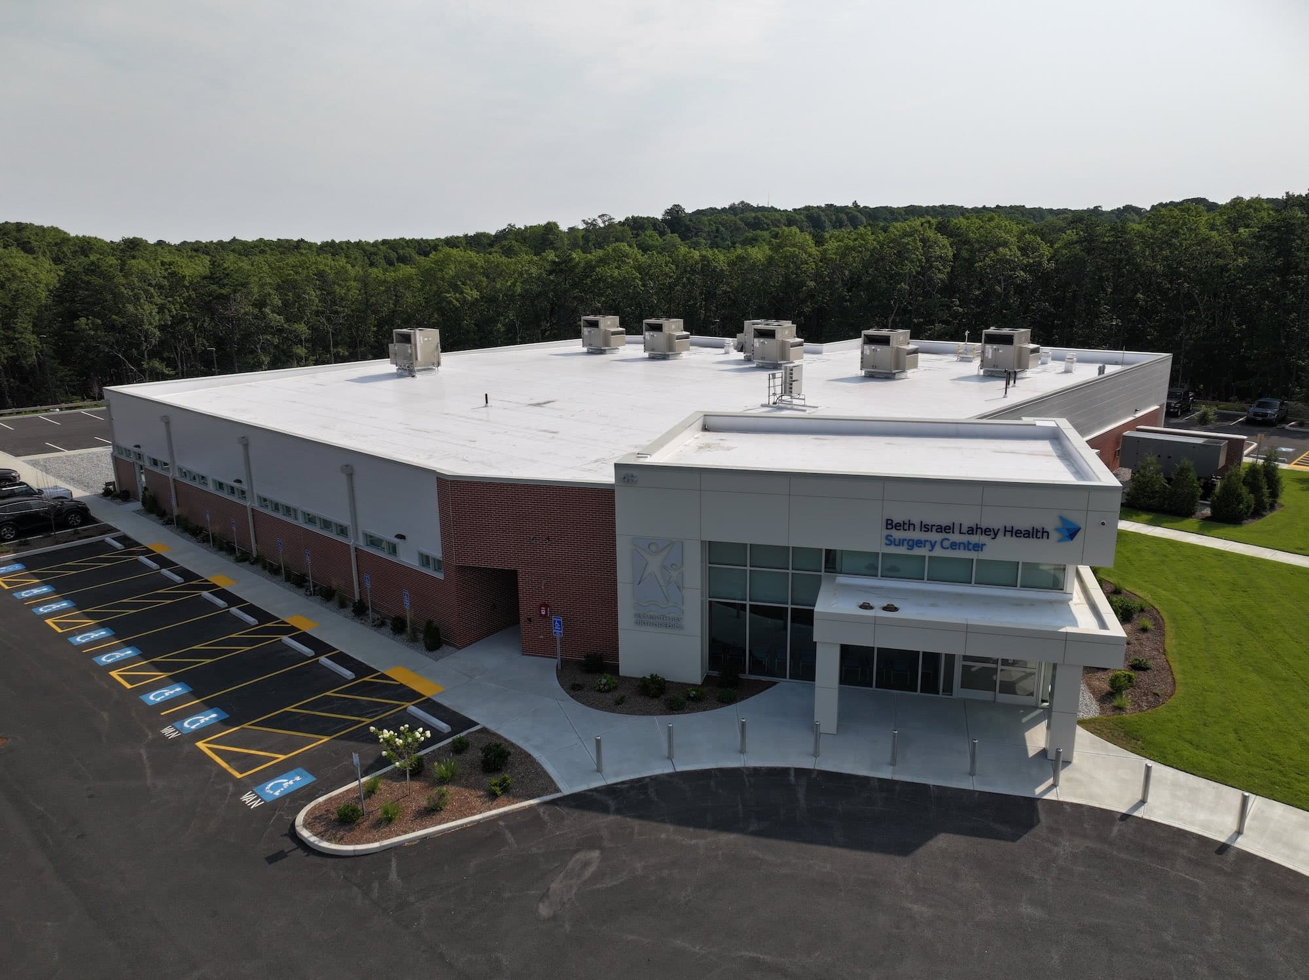
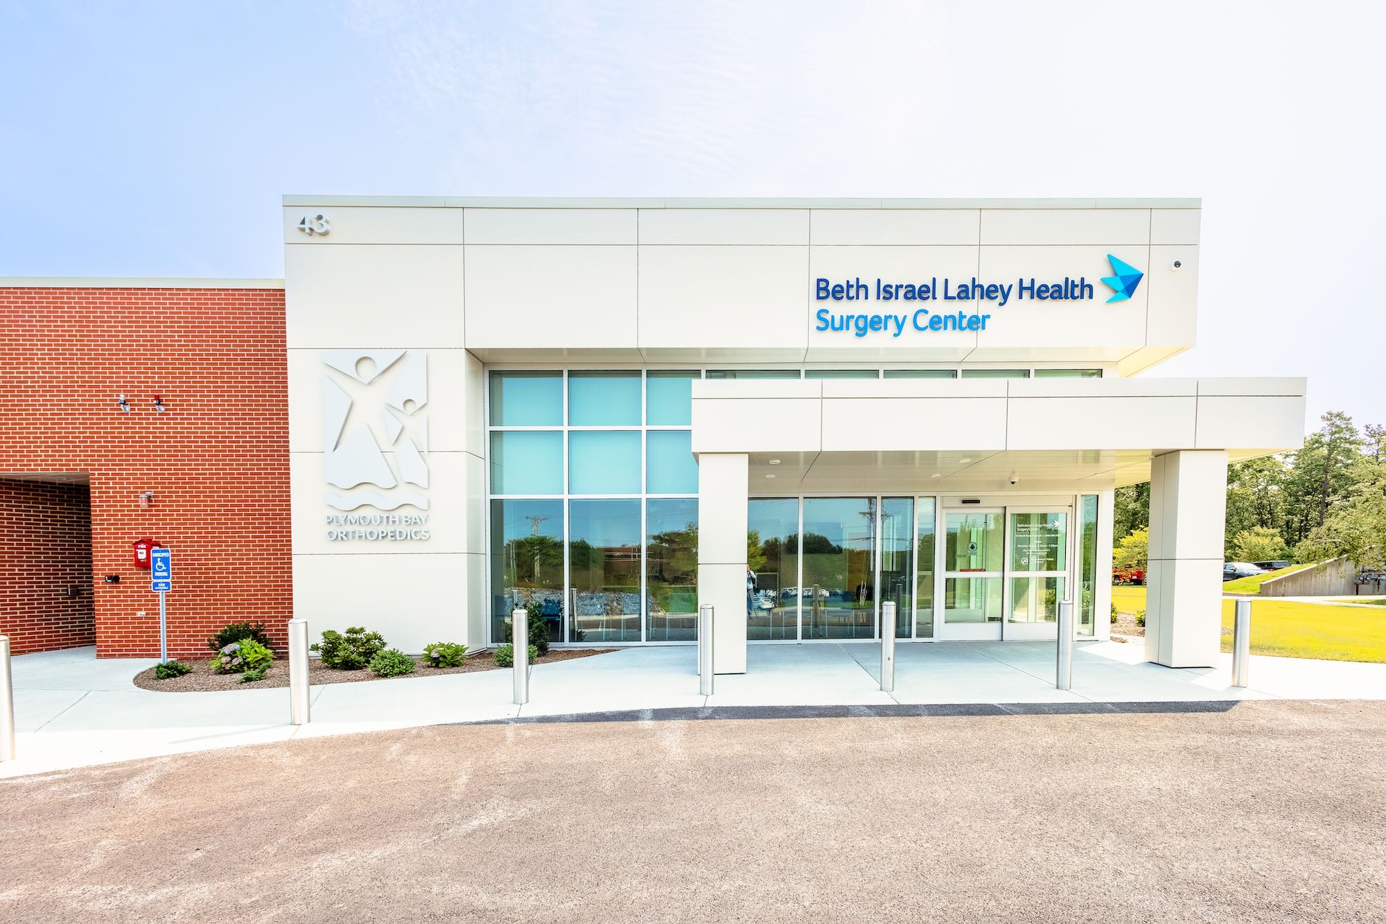
Beth Israel Surgery Center
Project Highlights
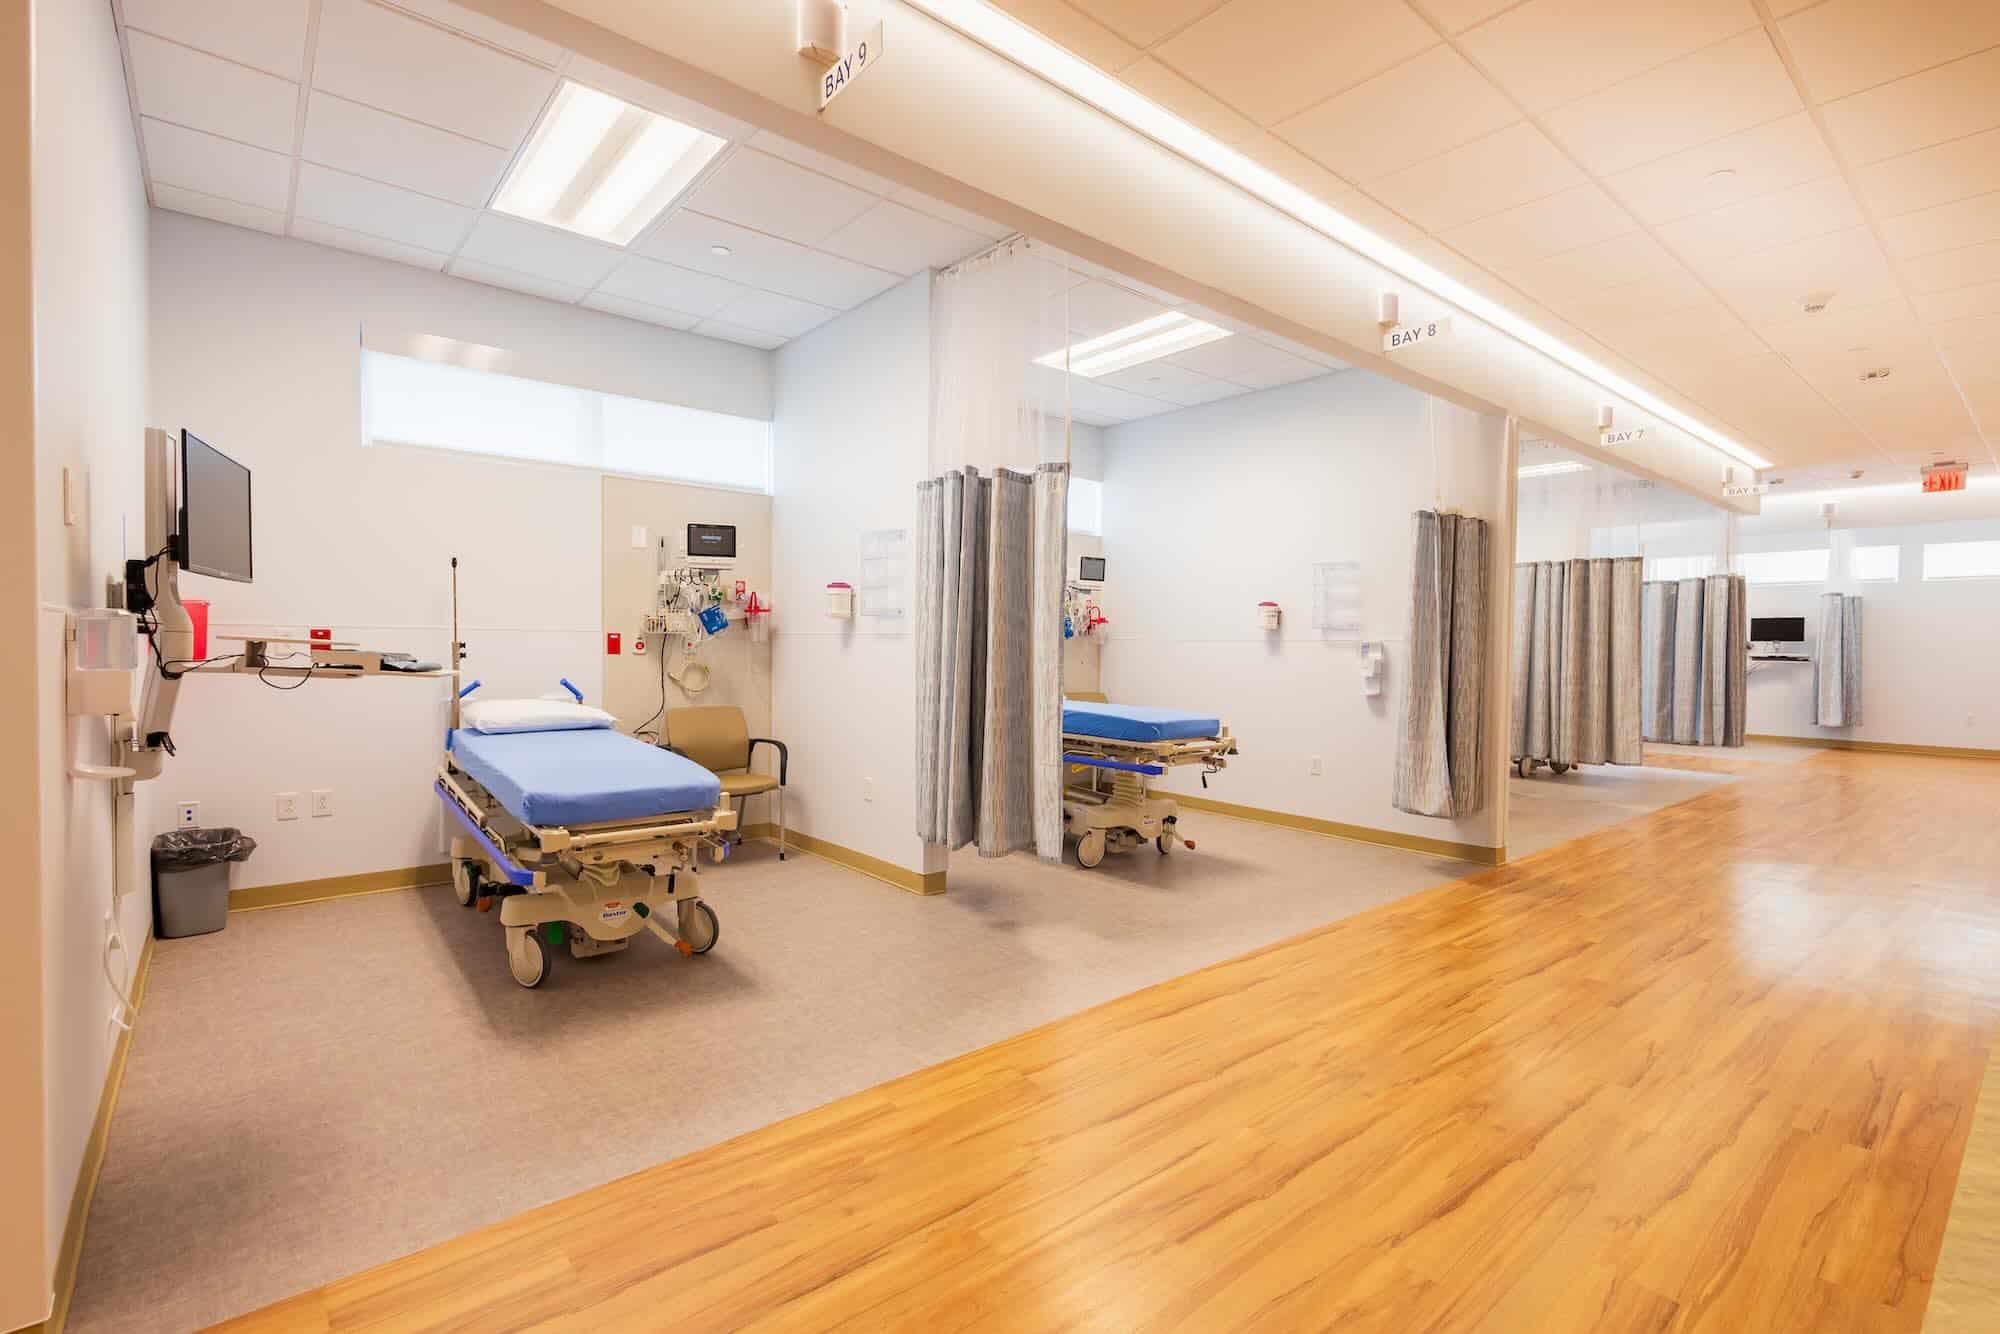
State-of-the-art ambulatory surgical center; Four operating rooms; Sixteen PACU beds; Operational and technical facility requirements
Project Summary
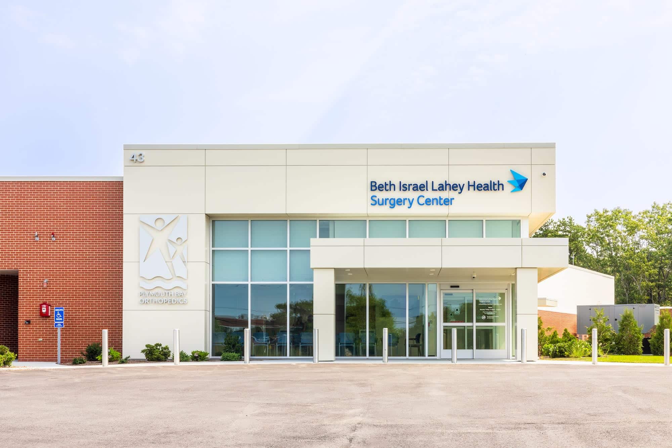
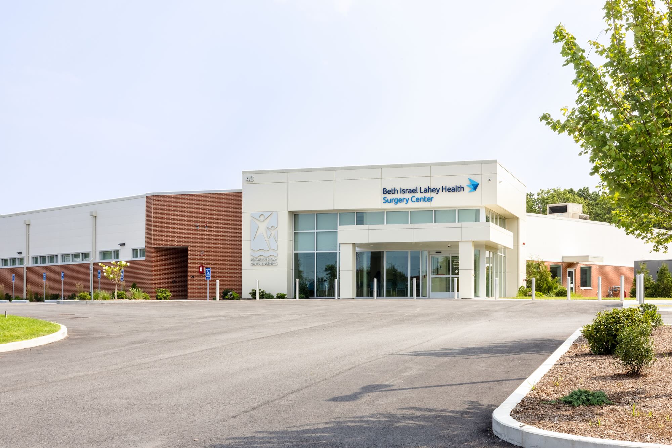
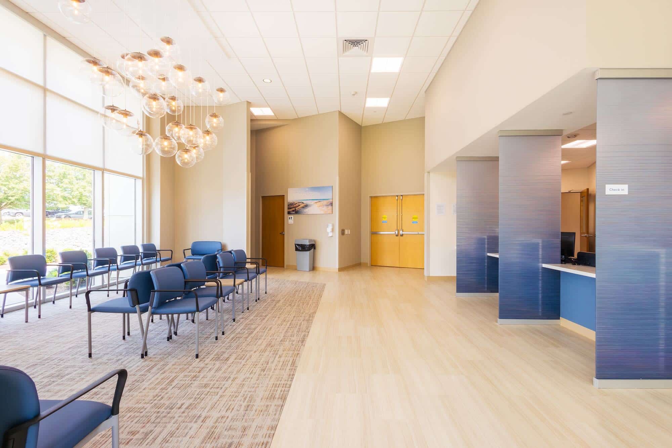
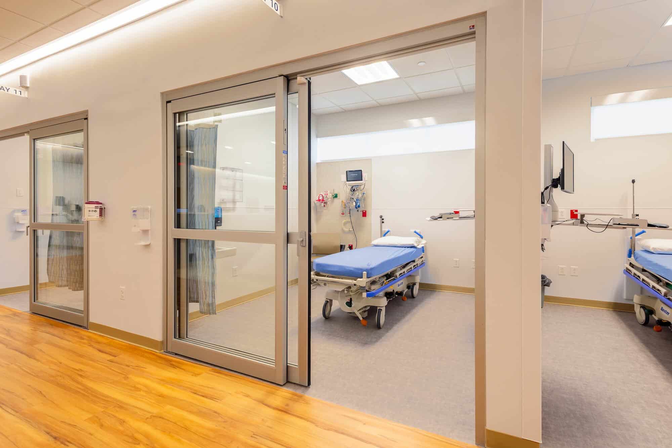
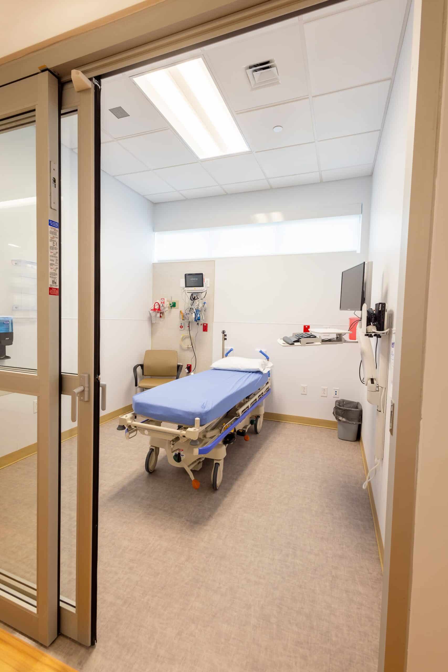
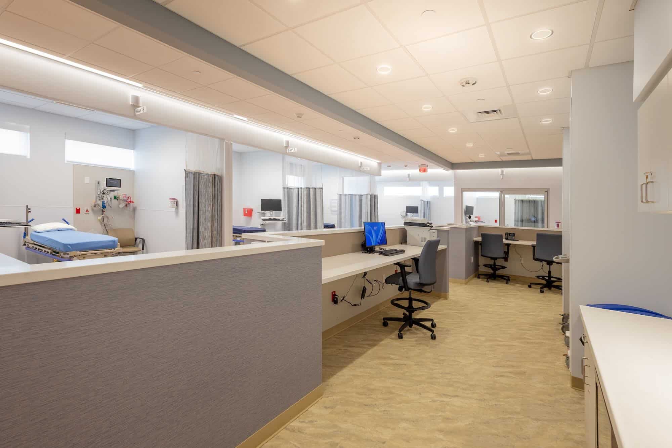
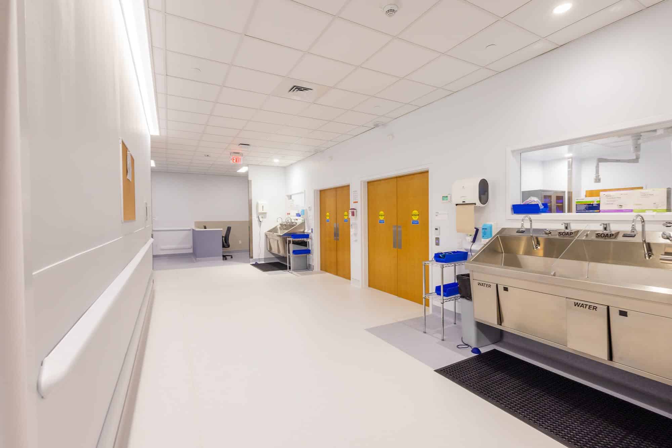
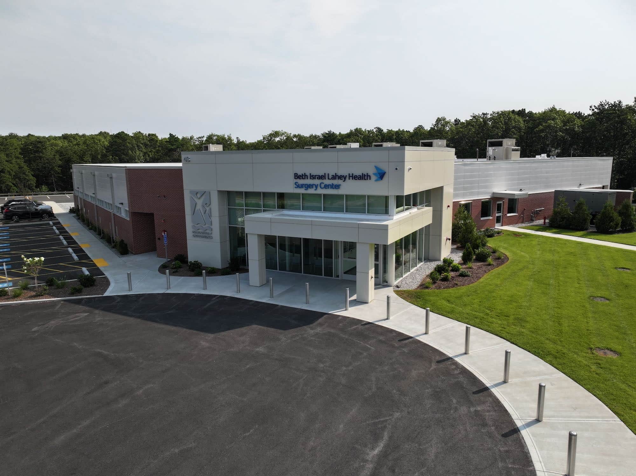
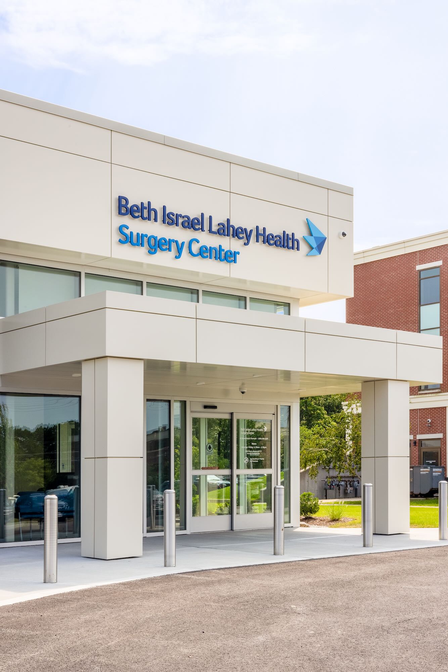
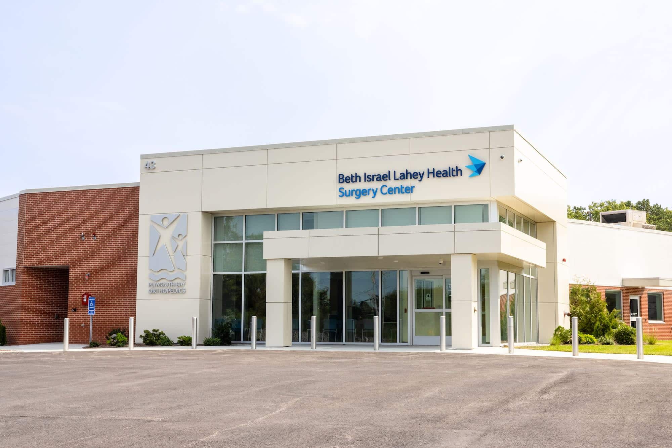
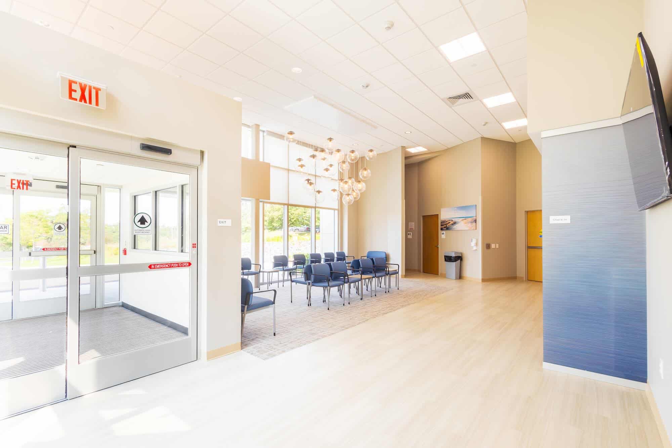
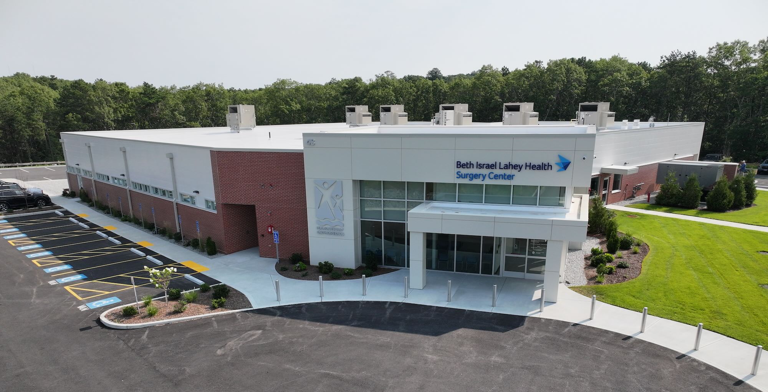
Ground-up construction of a single-story 18,400 SF state-of-the-art Ambulatory Surgical Center featuring four operating rooms and sixteen PACU beds. The facility was designed with operational and technical requirements to support a healthy environment for both patients and staff.
Key Features / Spaces Included
Ambulatory Surgical Center; Four operating rooms; Sixteen PACU beds; Patient and staff-focused healthcare environment; Operational and technical design features
Project Type
Health Care - Medical Building
Scope of Services
Architectural Design; Project Planning; Engineering; General Construction
Project Size
18,400 Square Feet
-
- default
-
- default
-
- default