Cape Cod Pain Management (ASC)
Carver, MA
Project Highlights
Gut and rehab of 7,000 SF first floor; New water main to the site; Ground-up construction; Ambulatory Surgery Center; Included Physical Therapy Facility
Project Summary
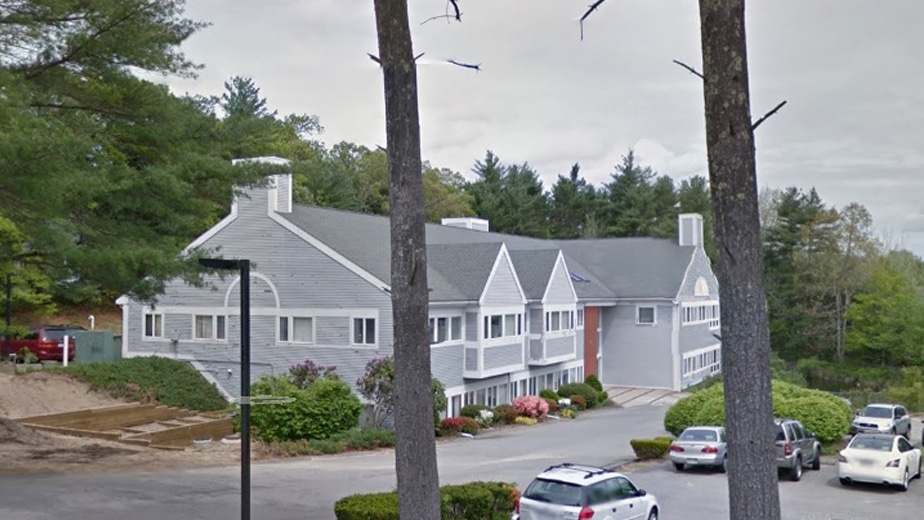
Designed and reconstructed a two-story 15,000 SF building containing medical offices and an ambulatory surgery center for a pain management practice. The first floor was rebuilt for the practice, while the second floor remained available for future expansion. The facility achieved Department of Public Health certification as an Ambulatory Surgery Center and accreditation by the Accreditation Association for Ambulatory Health Care (AAAHC).
Key Features / Spaces Included
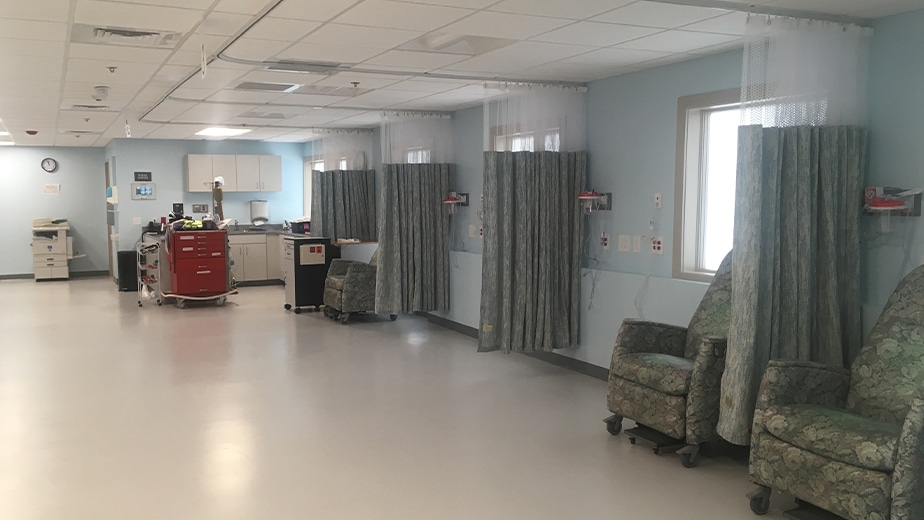
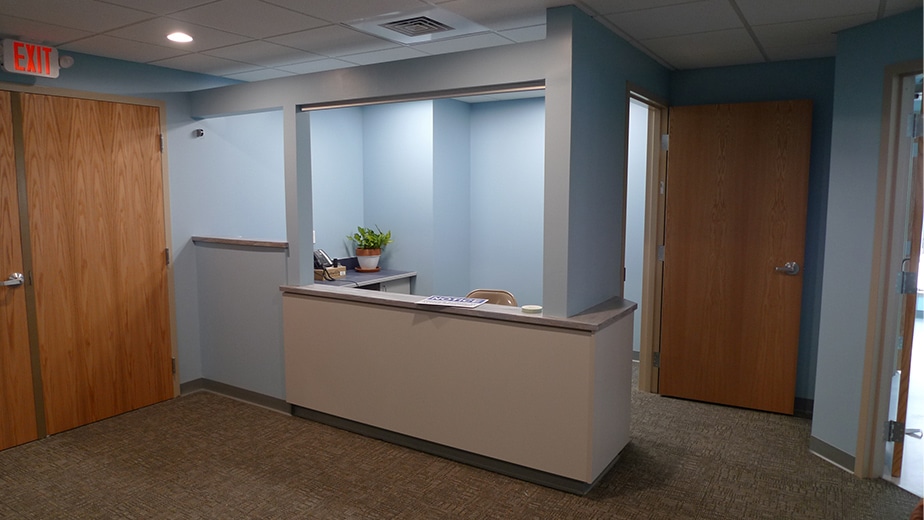
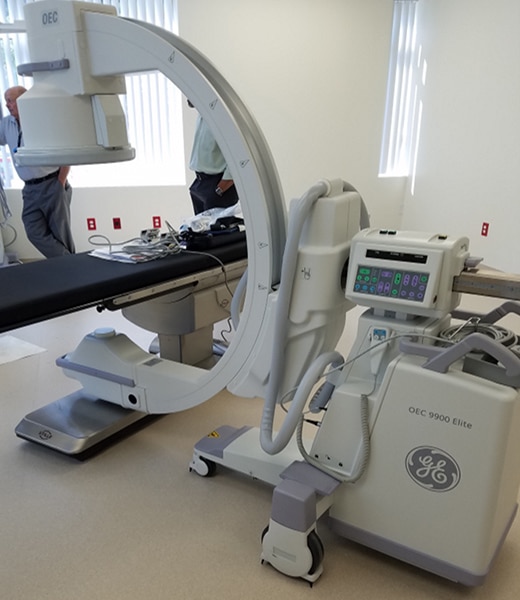
Two operating rooms; Two exam rooms; Eight pre- and post-operative rooms; X-ray room; Physician offices; Physical therapy facility; Medical office space; Ancillary surgery center facilities; Future expansion area
Project Type
Health Care - Ambulatory Surgery Center
Scope of Services
Architectural Design; Engineering; Permitting; General Construction
Project Size
7,000 Square Feet