Dunkin’ Donuts
Multiple Locations, MA
Project Highlights
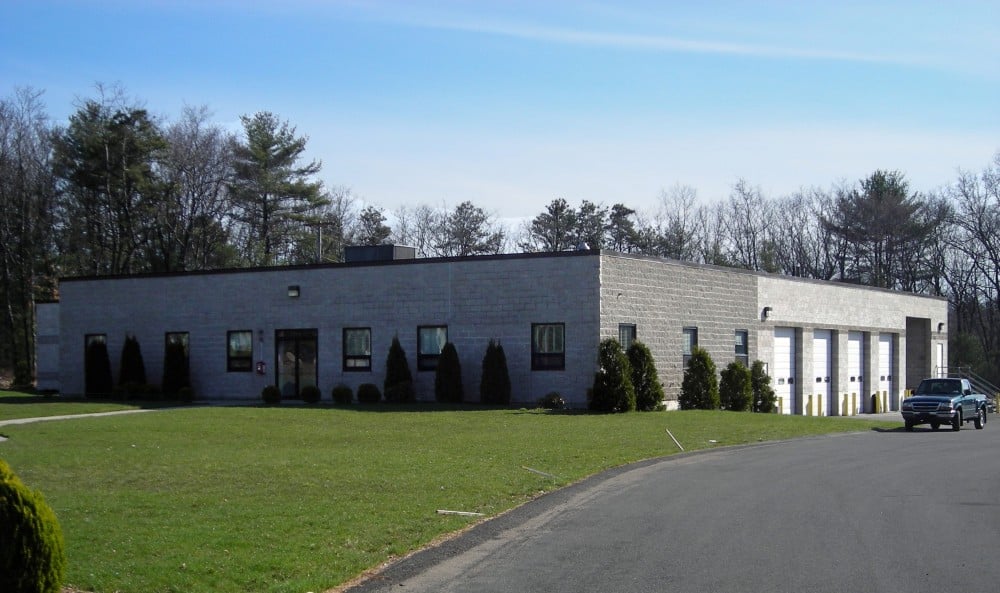
Multiple prototype retail locations; State-of-the-art 20,000 SF central bakery facility
Project Summary
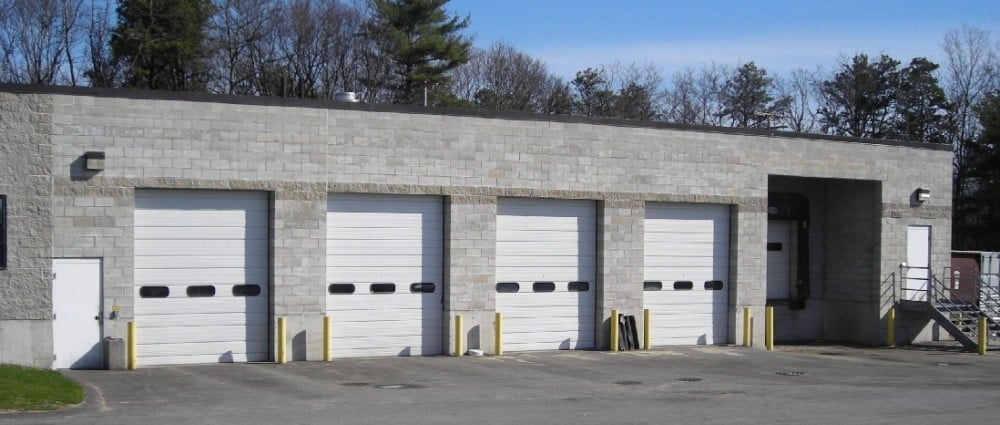
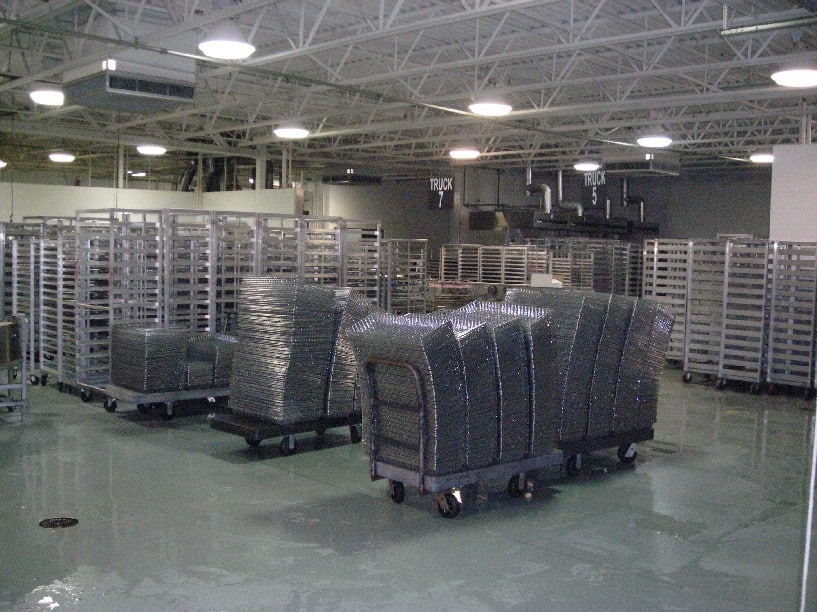
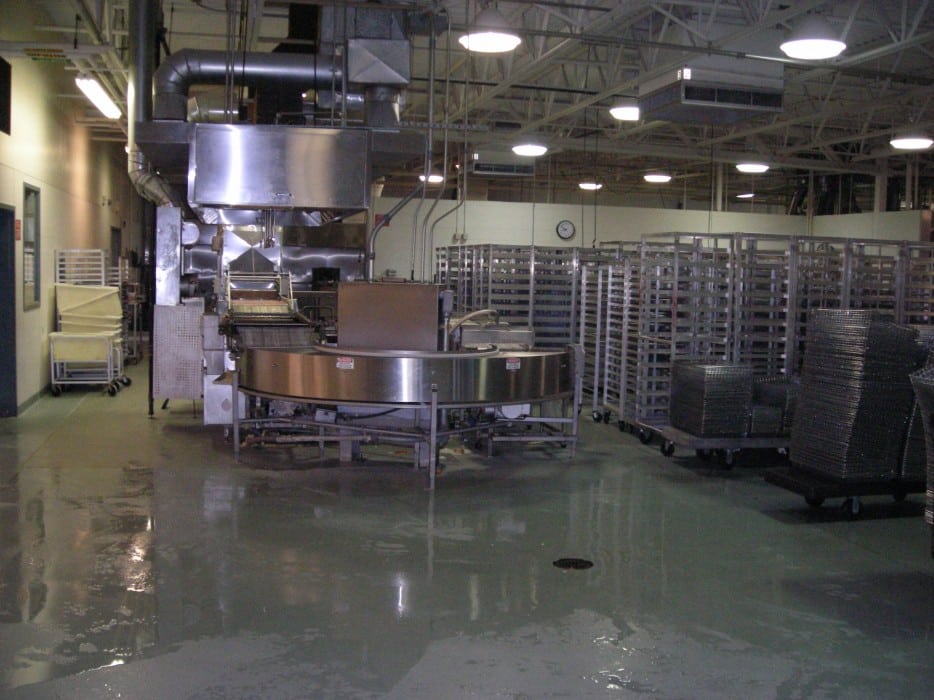
Completed multiple Dunkin’ Donuts retail locations based on prototype design standards and constructed a central bakery and distribution facility for daily muffin and donut production. ConServ managed construction based on each location’s existing conditions and operational requirements.
Key Features / Spaces Included
Retail store construction; Central bakery facility; Distribution center; Exterior masonry bearing wall construction; Bar joist and deck roof system; High-efficiency HVAC; Product refrigeration systems; Hi-bond epoxy flooring; Floor drain system
Project Type
Warehouse / Bakery and Retail
Scope of Services
Design Development; Engineering; Permitting; General Construction
Project Size
Various retail stores: 2,000–3,000 Square Feet; Bakery and Distribution Center: 20,000 Square Feet