Plymouth Bay Orthopedics
Plymouth, MA
Project Highlights
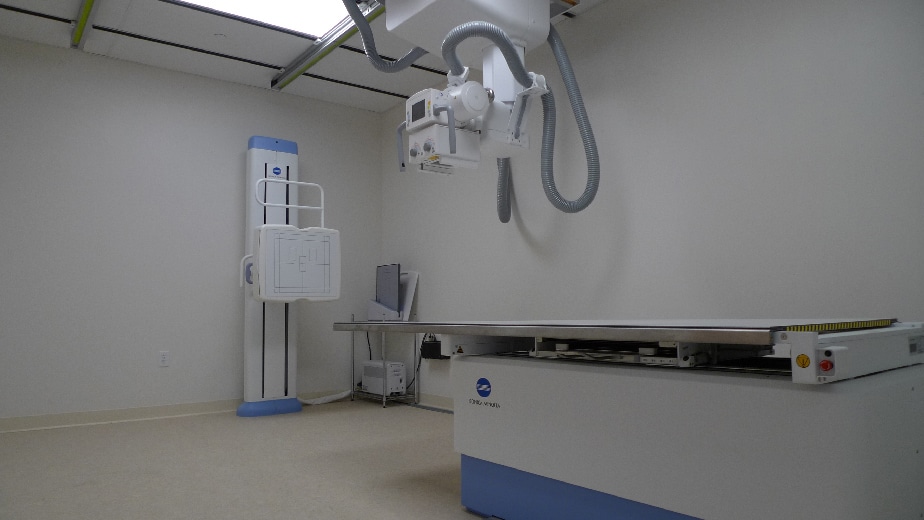
30 Exam Rooms; 2 Cast Rooms; 2 Procedure Rooms; Physical Therapy Facility; 2 X-Ray Rooms; 3rd Floor Medical Practice
Project Summary
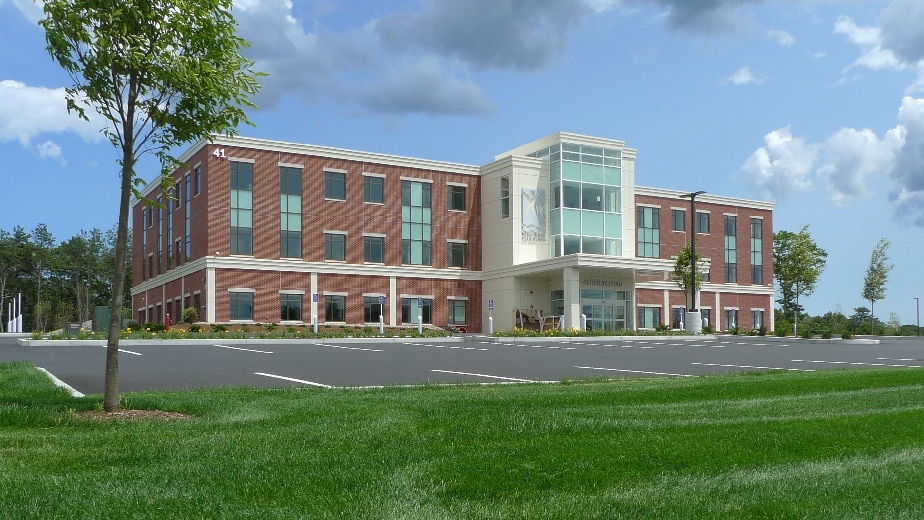
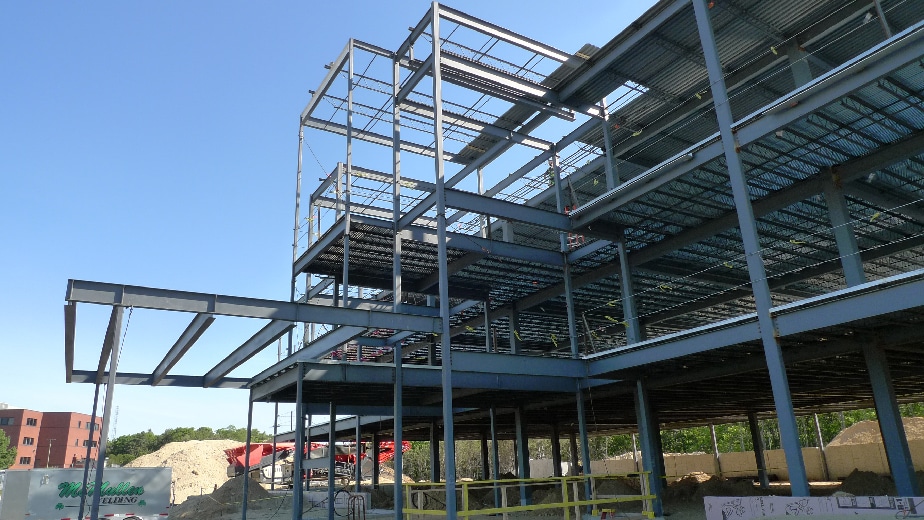
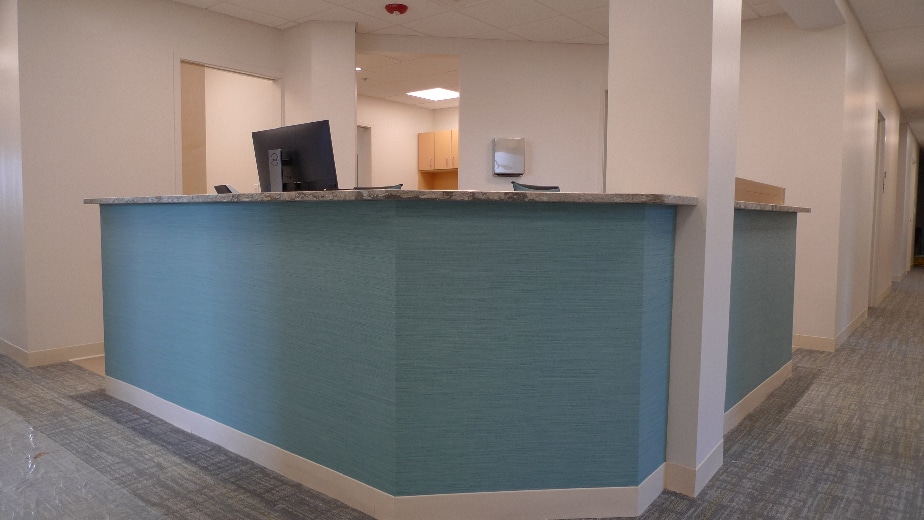
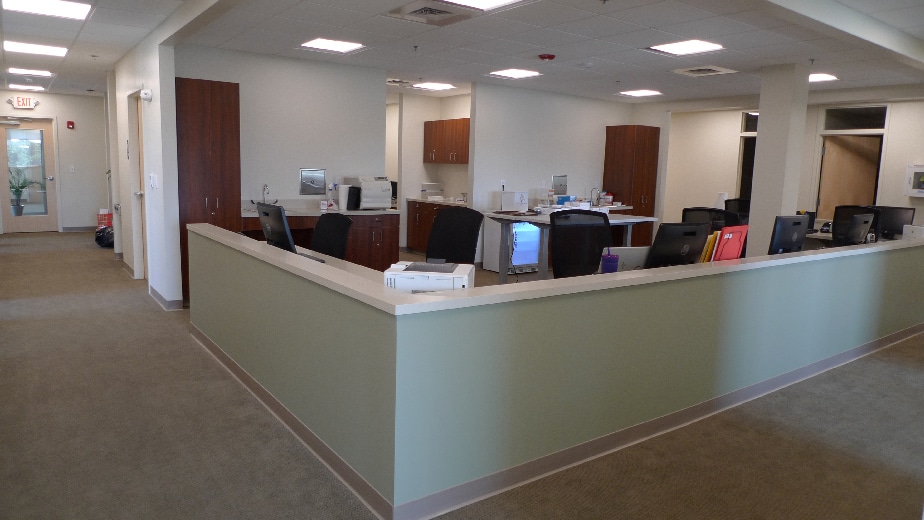
Designed and constructed a three-story medical office building for Plymouth Bay Orthopedics. The building features a steel structure with concrete floors, brick veneer, and an elevator. The first and second floors are occupied by Plymouth Bay Orthopedics, while the third floor is occupied by Beth Israel Deaconess physicians.
Key Features / Spaces Included
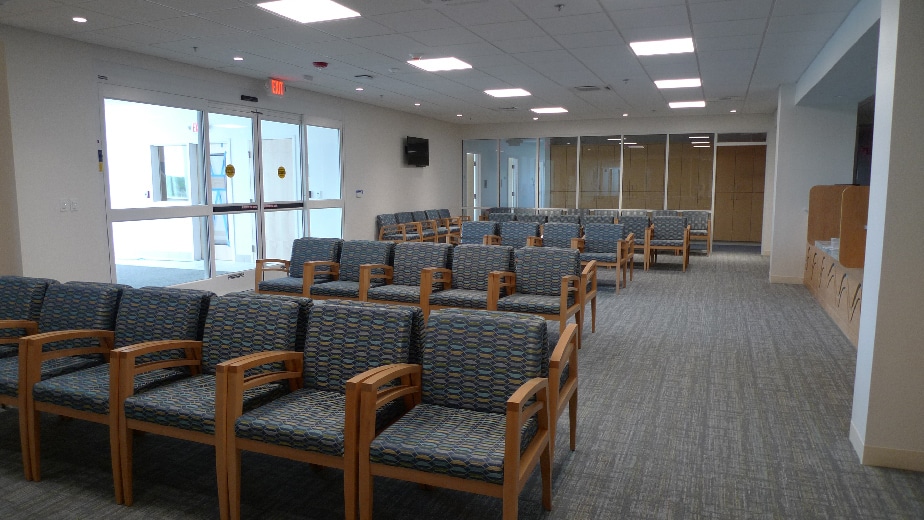
Medical office building; 30 exam rooms; 2 procedure rooms; 2 X-ray rooms; 2 cast rooms; Physical therapy facility; Multiple offices; Support stations; Elevator access
Project Type
Health Care - Medical Office Building
Scope of Services
Architectural Design; Engineering; Permitting; General Construction
Project Size
3-Story Building; 39,350 Square Feet