Vascular Care Group (OBL)
Hyannis, MA
Project Highlights
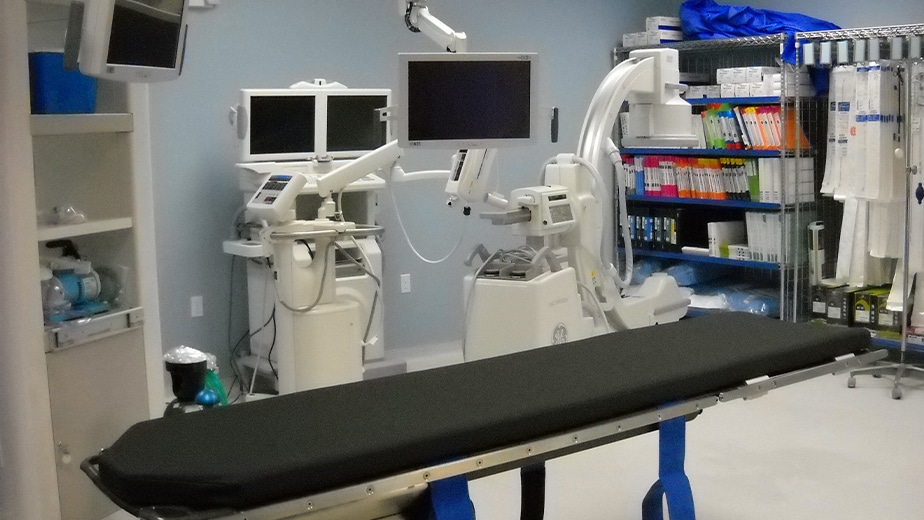
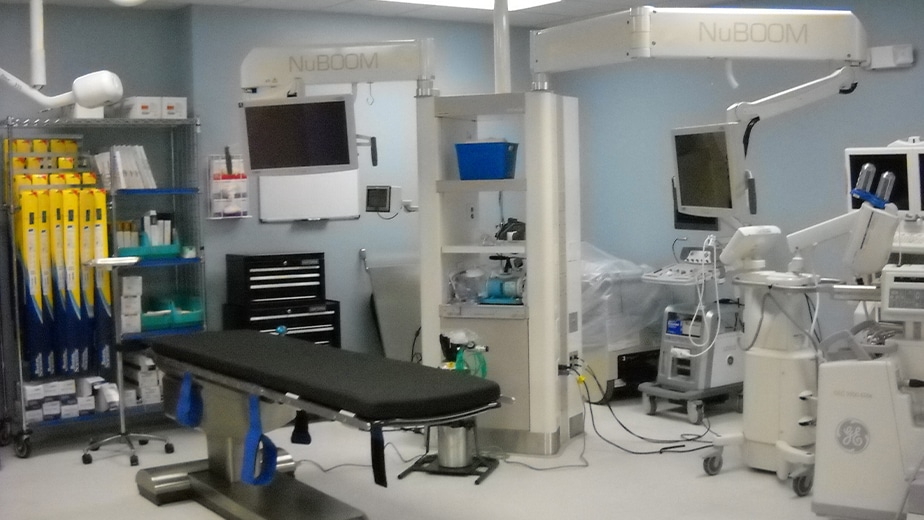
Construction of a 2-story addition; New vascular surgery suite; Incorporated medical gases and vacuum systems
Project Summary
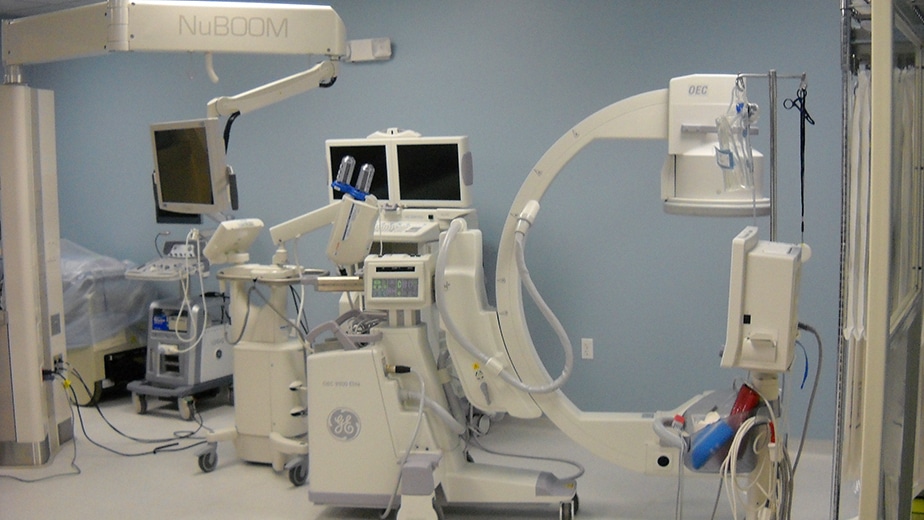
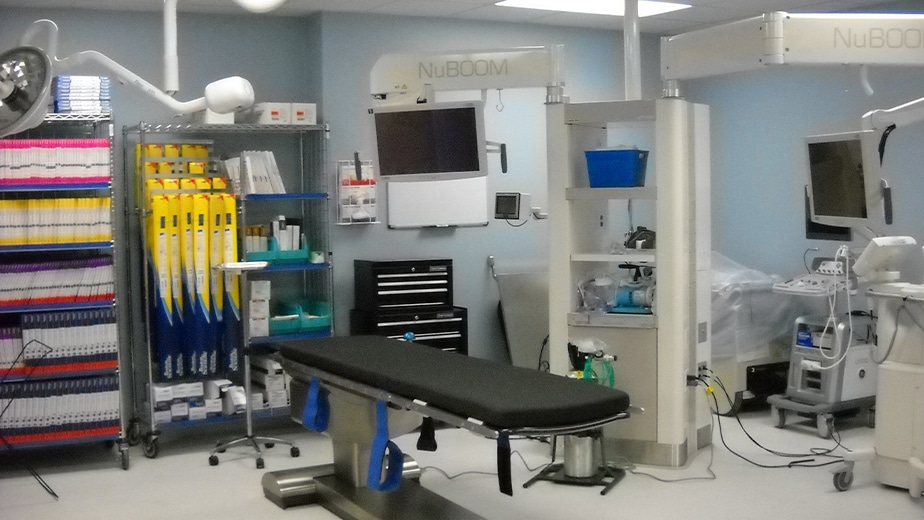
Designed and constructed a two-story addition to complement the existing one-story building. The expansion created a specialized vascular surgery facility with procedural areas, recovery spaces, and administrative areas while meeting complex medical requirements.
Key Features / Spaces Included
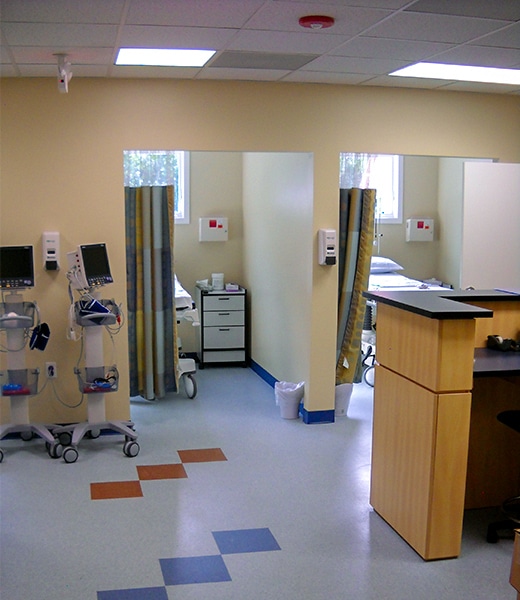
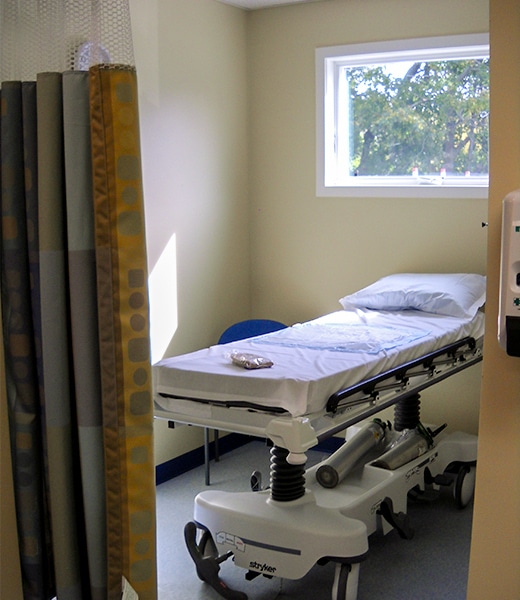
Vascular surgery suite; Nurses station; Recovery areas; Office space; Conference space; Lead-lined walls; Medical gas systems; Vacuum systems; Specialized procedural areas
Project Type
Health Care - Endovascular Surgery Suite
Scope of Services
Architectural Design; Engineering; Permitting; General Construction
Project Size
9,744 Square Feet